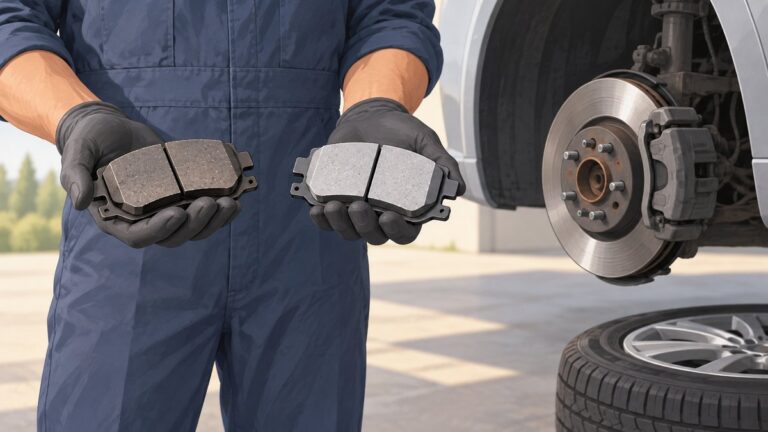
Before buying a used Porsche 718 Boxster, verify the car’s VIN, specification, maintenance records and recall status, then pay for a Porsche-specialist inspection on a lift and a thorough test drive. Concentrate on evidence for servicing, accident repairs, leaks, cooling-system condition, brakes, tires, suspension, transmission operation and every fitted option. A clean advert or certified-used badge is not a substitute for the vehicle’s actual documents and inspection report.
1. Start with the individual car, not the model year
Two 718 Boxsters of the same year can have different engines, transmissions, options, use histories and maintenance needs. Compare candidates by condition and documentation first, then by specification and price. Porsche dealer guidance identifies service and ownership history, mileage, overall condition, warranty status, brakes and suspension as core used-car considerations; verify each claim against original records rather than a sales description (Porsche New Orleans pre-owned 718 guidance).
As an Amazon Associate I earn from qualifying purchases.
Ask the seller for the 17-character VIN before arranging a viewing. Also request the registration details, dated invoices, inspection reports, ownership information and accident or repair documentation. Reconcile the mileage on every document with the dashboard and inspection history. Missing paperwork is not proof of a bad car, but it increases the risk and should affect the price and your decision to proceed.
2. Complete these checks before you travel to see the car
- Obtain the VIN and run the recall lookup. Porsche’s US vehicle-information page says its tool uses the 17-character VIN and returns applicable recalls from calendar year 1999 onward. Ask the seller for evidence that every applicable recall was completed; the online result is not a replacement for a repair order or Porsche service record (Porsche Warranty & Vehicle Information).
- Request a cold start. Ask that the engine not be pre-warmed. Cold operation gives the inspecting technician a better opportunity to observe starting behavior, noises, warning messages and initial running conditions. This is a practical inspection request, not a guarantee that it will reveal a fault.
- Confirm the exact configuration. Establish the model year, engine, manual or PDK transmission, trim and factory options. Do not assume that a photograph or listing headline identifies the equipment correctly.
- Read the warranty terms. If the car is sold as Porsche Approved or with another warranty, obtain the actual contract, exclusions, duration, geographic limits and claims procedure. A generic description does not establish what this VIN is covered for.
- Book an independent Porsche specialist. Arrange a lift inspection before agreeing to buy. Ask for a written report with photographs, measured brake and tire condition, diagnostic results and a priority ranking for immediate, near-term and monitor-only work.
3. Prove the car’s identity and original equipment
Porsche’s Production Specifications document can identify original options and colors, engine and transmission type, production completion date and, when available, the original MSRP. Porsche also states that the document does not provide previous owners or warranty history and may omit some factory-installed or later changes (Porsche vehicle-information page).
#1 Best Overall
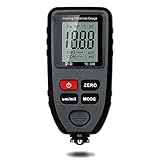
- Auto-Detection for Steel and Aluminum Coatings:This Coating Thickness Gauge utilizes advanced dual technology to automatically recognize ferrous and non-ferrous substrates, making it easy to measure coating thickness on both steel and aluminum without any guesswork
- Ideal for automotive paint inspection, powder coating checks, and metal surface finishing. Commonly used on used cars, anodized aluminum, bathroom fittings, bike frames, stadium seats, lockers, appliances, and more. (Note: Designed for metallic surfaces only.)
- A Must-Have for Used Car Buyers:Don't let hidden repairs catch you off guard. This tool lets you check the paint thickness on each car panel, helping you spot any previous accidents or repairs before buying a used vehicle
- Save Money on Used Car Purchases:When buying used cars, this paint thickness gauge helps you identify potential issues by ensuring the paint thickness is consistent across all panels. Great for detecting accident repairs and verifying if the car has been in a heavy crash
- Important Note: Please note that this gauge is specifically designed to measure coating thickness on metal substrates. It cannot be used on non-metallic materials such as plastic, fiberglass, or wood.
| Item to reconcile | What to compare | Why it matters |
|---|---|---|
| VIN | VIN on the car, registration, invoices and recall search | Prevents records or equipment from being attributed to another vehicle. |
| Model and powertrain | Model year, engine, transmission and market-specific version | Service operations and intervals can differ by configuration and market. |
| Factory equipment | Production Specifications, advert, option switches and physical hardware | Confirms whether claimed features are original, fitted later or absent. |
| Color and trim | Production record, paint, interior and present condition | Unexpected color changes or mismatched trim can indicate repairs or alterations. |
| Mileage | Dashboard, invoices, inspection records and ownership documents | Large gaps or unexplained changes require clarification before purchase. |
Use the production record as evidence of original specification, not as an ownership or warranty report. Later option changes, replacement panels and software updates still need to be documented separately.
4. Check service history against the correct schedule
Do not copy an interval from an internet forum or from a different 718. Porsche’s published inspection material is organized by model year and market. The 2017-model schedule for A markets and the 2018-model checklist for B markets demonstrate the categories technicians inspect, but neither document proves that every interval applies to every car worldwide (2017-model A-market inspection schedule; 2018-model B-market inspection schedule).
| Record or operation | What to verify |
|---|---|
| Routine servicing | Date, mileage, market, engine and transmission shown on each invoice; confirm that the work matches the applicable Porsche schedule. |
| Brake fluid | The A-market 2017 inspection material lists replacement every two years. Confirm the interval for this car’s market and model year and look for dated proof. |
| Four-cylinder service basis | PistonHeads reports a two-year/20,000-mile basis, whichever came first, for four-cylinder cars. Treat this as that guide’s reported interval and verify it against Porsche records for the exact vehicle. |
| PDK fluid | PistonHeads describes six-year PDK-fluid service. Confirm applicability, mileage and completion with the car’s schedule and invoices rather than assuming every PDK has the same requirement. |
| Wear items | Look for documented brake, tire, battery, belt, suspension and cooling-system work, including parts and measurements where available. |
Service stamps without invoices provide less detail than dated bills showing mileage, parts and technician findings. A specialist should identify overdue work even when the seller presents a complete-looking service book.
Do these 3 things before closing this tab:
1Scan for outdated or missing drivers - takes under a minute2Clear out junk files and repair common Windows errors3Fix the driver behind crashes, sound loss and screen glitches5. Investigate recalls and known campaign history by VIN
Run the VIN through Porsche’s recall page and ask for the corresponding completion paperwork. PistonHeads reported a 2021 recall involving 190 Cayman, Boxster and 718 Spyder cars and a potentially cracking connecting rod (PistonHeads 718 Boxster used buying guide). That historical report does not establish that a particular Boxster is affected. Only the VIN lookup and Porsche service documentation can determine applicability and completion.
Rank #2

- HIGH ACCURACY COATING THICKNESS MEASUREMENT – Digital paint thickness gauge for metal surfaces with 0.1 μm (0.01 mils) resolution and ±(3%+2 μm) accuracy, helping detect repainting, repairs, and uneven coating thickness during used car inspection, detailing work, and professional quality control. Suitable for checking doors, hood, roof, fenders, and other painted metal panels where accurate coating evaluation is required.
- EASY & FAST OPERATION — FACTORY CALIBRATED – Factory calibrated and ready to use right after installing batteries. Large backlit LCD with clear readings and simple buttons make this coating thickness meter easy for professionals and first-time users. Ideal for pre-purchase vehicle checks, car dealership inspections, trade-in evaluation, and mobile appraisers who need quick and convenient measurements without complicated setup.
- AUTOMATIC Fe / NFe SUBSTRATE DETECTION – Automatically detects Fe (steel/iron) and NFe (aluminum/copper) and selects the correct measuring method. Ideal for modern vehicles with mixed body materials and accurate results without manual switching. This helps users inspect steel doors, aluminum hoods, and other metal body parts with the correct measurement principle applied automatically.
- WIDE MEASURING RANGE FOR AUTOMOTIVE & INDUSTRIAL USE – Measuring range 0–1500 μm (0–59.1 mils) covers factory paint, repainting layers, and thicker coatings. Suitable for car body panels and industrial coated metal parts. Whether checking original automotive paint thickness or verifying thicker coating applications on metal components, the gauge provides a practical working range for many inspection scenarios.
- DUAL TECHNOLOGY: MAGNETIC INDUCTION + EDDY CURRENT – Uses magnetic induction for ferrous metals and eddy current technology for non-ferrous metals, providing stable, repeatable measurements across steel, iron, aluminum, and copper substrates. This dual-technology design allows one device to cover common automotive body metals without requiring separate meters or manual probe replacement.
Ask the specialist to check for outstanding campaign work or stored diagnostic information that is not obvious from the dashboard. A completed recall does not certify the rest of the car’s condition.
6. Inspect the body, roof and underbody
Paint and accident evidence
View the car in daylight with clean panels. Look for inconsistent panel gaps, color or texture differences, overspray on seals and trim, ripples in reflections and fasteners that appear disturbed. Check the front splitter, side sills and underbody panels for scrapes or hard impacts. A paint-depth gauge can screen for uneven paintwork, as recommended by a specialist buyer’s guide, but it cannot prove that a car has or has not been crashed or establish repair quality (Car Collector International Boxster/718 buyer’s guide).
Convertible roof and water entry
Operate the roof through a complete open-and-close cycle. Listen for hesitation or unusual noise, confirm that it latches correctly and inspect seals, carpets and the area behind the seats for dampness, staining or a musty smell. Porsche’s inspection material specifically includes servicing and maintaining the convertible top (2017-model inspection schedule).
Free tools Windows power users keep installed
One-click scans. No signup required.
Lift inspection
On a lift, have the technician examine underbody panels and fasteners, brake lines and hoses, steering bellows and joints, drive-shaft boots, suspension mountings and the exhaust. Look for fluid residue, fresh underseal hiding repairs, bent components and missing clips. These checks are listed in Porsche’s 2018-model B-market inspection checklist, whose market allocation must be respected (2018-model inspection schedule).
Rank #3
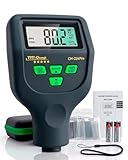
- AUTOMOTIVE PAINT THICKNESS GAUGE – CM-224PRO Designed for measuring coating thickness across vehicle panels during structured professional evaluation. Compare readings on doors, hood, roof and body panels to assess coating consistency and identify thickness variations that may indicate refinishing or prior repair. Suitable for dealerships and inspection professionals.
- 0–59.1 MILS RANGE WITH 0.01 MILS (0.1 µM) RESOLUTION – PROFESSIONAL CONSISTENCY Measures coatings from 0–59.1 mils (0–1500 µm) with stable resolution of 0.01 mils (0.1 µm), supporting consistent and repeatable comparison between factory coating and refinished surfaces during professional inspections.
- FE NFE AND ZINC AUTO DETECTION – AUTOMATIC SUBSTRATE RECOGNITION Automatically identifies steel (Fe), aluminum (NFe) and galvanized surfaces (Zn), supporting inspection of modern vehicles built with mixed body materials without manual switching or mode selection.
- PROFESSIONAL PROBE DESIGN – STABLE AND REPEATABLE CONTACT Engineered probe construction supports consistent surface engagement and repeatable readings during multi-point inspection routines in professional workshop environments.
- FAST PANEL-TO-PANEL MEASUREMENT FLOW – EFFICIENT FULL VEHICLE SCANNING Optimized for efficient professional workflow: place the probe vertically, read the value and continue across panels during dealership and workshop-based inspections.
7. Check cooling, leaks and engine behavior
Cooling system
Inspect the front radiator areas and the underside for coolant staining or dried residue. A 718 buying guide flags possible radiator leaks as a check, not as a published failure rate or a statement that most cars suffer the problem (PistonHeads 718 Boxster guide). Have the specialist pressure-test the system when evidence warrants it and identify the source of any residue before you negotiate.
Cold and warm running
During the cold start, note starting time, idle stability, warning lights, smoke and unusual mechanical noise. Once warm, check throttle response, temperature behavior, oil or coolant warnings and the diagnostic fault memory. Porsche’s certified-used inspection description includes fault memory, engine overspeed, engine running behavior and fluid checks (Porsche Approved CPO inspection description).
Do not treat a quiet short drive as proof of engine health. A diagnostic scan, inspection of fluids and a road test under varied loads provide more useful evidence than revving the engine while stationary.
Recommended Free Tools
8. Test the transmission, brakes, tires and suspension
Manual or PDK transmission
For a manual car, check clutch take-up, engagement, gear selection and any clutch slip under load. For a PDK car, select reverse and drive repeatedly when safe, observe low-speed smoothness and confirm that upshifts and downshifts are consistent in normal and sport settings. Ask for proof of any required transmission service; Porsche’s inspection documents include manual and PDK checks, while the exact maintenance requirement remains configuration- and schedule-dependent.
Rank #4

- 【Auto-ID Dual Tech & Material Note】This paint depth gauge automatically identifies Fe/NFe substrates without manual switching. The device is specifically designed for metal substrates and is not suitable for plastic, carbon fiber, or wood. It is ideal for detecting heavy paint on car bodies, boat hulls, and industrial steel structures to ensure accurate readings.
- 【High Precision & Wide Range】Equipped with a wear-resistant probe, this coating thickness gauge delivers lab-grade stability across a 0-78.7 mils (0-2000μm) range. It features high resolution of 0.004 mil / 0.1μm for 0-3.9 mils (0-99.9μm) and 0.04 mil / 1μm for 3.9-78.7 mils (100-2000μm), accurately detecting minute changes in powder coatings or anodized layers. With a measurement accuracy of ≤ ±(3% H+ 2μm / 0.079mil), it ensures reliable results for professional tasks, from measuring paint on curved bumpers (min radius 5mm/197mils) to verifying films on machinery.
- 【Single/Continuous Scan Mode】This paint meter offers more than just single scans by displaying real-time statistics (Avg, Max, Min) of the last 10 measurements in continuous scanning mode. Users can quickly identify uneven spraying on hoods or thickness variations in industrial furniture powder coatings through statistical data. This method reflects overall process quality better than single-point measurements.
- 【Data Storage & USB Output】This digital thickness gauge features a "Data Hold" function to lock readings after measuring in deep engine bays or narrow gaps. It is equipped with a Type-C interface that supports exporting 30 sets of stored data to a PC for generating professional inspection reports. This capability is perfect for creating check reports for used car sales or quality control logs.
- 【Smart Calibration & Ergonomics】This mil thickness gauge comes with Fe/NFe calibration foils and substrates for zero-point and thickness calibration before work. Operators must ensure no dust, wrinkles, or irregularities exist between the thickness standard sheet and the substrate during use. Pressing the OK key allows users to clear historical calibration records easily.
Brakes and tires
Inspect pad and disc wear on all corners, disc surfaces, brake-line condition and tire age, tread and sidewalls. During the drive, the car should brake straight without vibration, pulsing or abnormal noise. Porsche’s checklists explicitly include brake and tire inspections (2018-model inspection schedule).
Steering, suspension and PASM
Check for steering vibration, pulling, knocks over uneven surfaces and uneven tire wear. If the car has Porsche Active Suspension Management (PASM), compare its settings on the same stretch of road and look for warning messages, inconsistent damping or leaks. PistonHeads recommends sampling PASM operation; the presence of the switch alone does not prove that the system works (PistonHeads 718 Boxster guide).
Independent reader supportYour contribution helps us test, update, and keep practical guides available for everyone.9. Test every fitted feature, not just the engine
Configurations vary widely, so make a list from the vehicle’s production record and check each item. Porsche’s certified-used process includes interior functions and a test drive covering performance, braking, handling and assistance systems (Porsche Approved inspection description).
Quick wins for a faster PC:
Scan for outdated or missing drivers - takes under a minuteDriver Scan →Clear out junk files and repair common Windows errorsFree Scan →- Operate the roof, windows, mirrors, locks and seat adjustments through their full range.
- Test infotainment, navigation if fitted, Bluetooth, speakers, cameras and parking sensors.
- Check climate-control cooling and heating from both sides where applicable.
- Toggle Sport and other driving modes and confirm that the display and vehicle response change as expected.
- Test cruise control, warning systems and driver-assistance features that are actually fitted.
- Look for warning lights at key-on and verify that they extinguish after the engine starts.
A missing feature is different from a failed feature. Compare the physical equipment with the production record before treating an absent switch or display as a defect.
Best Value

- (*^_^*) [Record Various Data] It can record the average value, maximum value, minimum value, dif at the same time, and supports up to 50 data for statistics, making the numerical data you measure more accurate and convenient. If the auto power off function is on and there is no for 3 minutes, the instrument will automatically shut down to save battery power.
- (*^_^*) [Multifunctional] Thickness gauges are used to measure the thickness of metal coatings and other coatings such as paint/enamel/chrome on steel, paint and anodized coatings on aluminum/copper. Automatic detection of substrate properties. It has small size and high precision battery level indicator. It also has automatic shutdown function, used for FE/NFE.
- (*^_^*) [Precision Integrated Probe] It is important to check the car paint to make sure the paint thickness is about the same on each panel and to determine if the car is in good condition with a car paint inspection thickness gauge when you buy the car. The instrument adopts the principles of electromagnetic induction (F probe) and eddy current effect (N probe) to automatically detect the properties of the substrate.
- (*^_^*) [What Can Be Read and Detect Paint Depth] The large LCD display of the paint depth gauge shows the metal type, operating mode, quantity, battery status and the reading in µm, mm or mils. The thickness gauge has a measurement range of 0-2000um, an accuracy of ±(3%+1um), and a resolution of 0um-999um (1um).
- (*^_^*) [Widely Uses] It is used to non-destructively measure the thickness of coatings and paints. It is an essential equipment for material surface treatment, widely used in manufacturing, metal processing industry, chemical industry, commodity inspection and other fields, and can also work stably in laboratories, workshops and outdoors. Suitable for automotive paints, powder coatings, anodized aluminum, bathroom accessories, bicycle frames, stadium seating, outdoor sheds, furniture, swings, c
10. Use a structured test drive
- Cold departure: Observe initial idle, clutch or PDK engagement, steering feel and warning messages.
- Urban speeds: Check low-speed ride, parking sensors, climate control, visibility and transmission smoothness.
- Open road: Assess acceleration, tracking, steering weight, wind noise and suspension behavior without exceeding legal limits.
- Braking: Make several progressive stops in a safe location and note straight-line stability, vibration and pedal feel.
- Modes and equipment: Repeat representative sections with fitted Sport or PASM settings and operate assistance systems.
- After the drive: Inspect for fresh leaks, cooling-system residue, new smells or warning messages while the car remains warm.
Allow enough time for the technician to reproduce any symptom. A brief seller-led loop can miss heat-related, intermittent or mode-dependent faults.
11. Interpret the inspection report before negotiating
| Finding category | Action before purchase |
|---|---|
| Safety or legal issue | Require repair and documentation, or walk away until resolved. |
| Active leak, cooling fault or warning light | Obtain a diagnosis and written repair estimate; do not price it from appearance alone. |
| Overdue scheduled service | Confirm the exact operation, interval and local cost using the applicable Porsche schedule. |
| Wear items near replacement | Calculate likely near-term brake, tire, battery or suspension expense and negotiate from documented measurements. |
| Cosmetic or historical repair | Verify structural quality, alignment and records; a paint reading by itself is insufficient. |
| Minor monitor-only item | Record it for future maintenance rather than treating it as an immediate failure. |
Compare cars on the price after identified service and repair work, not on advertised price alone. Include remaining warranty only after reading its terms and confirming transferability. There is no universally best 718 year, trim, engine or transmission established by the available evidence; the right choice depends on your preferred configuration and the individual car’s condition and records.
12. Common mistakes to avoid
- Assuming a CPO badge replaces inspection. Read the actual warranty and inspection paperwork and commission an independent review when the transaction warrants it.
- Applying another market’s interval. Porsche schedules vary by market and model year; confirm the VIN-specific schedule.
- Using a recall search as a service history. A campaign result cannot show routine maintenance, accident repairs or ownership.
- Calling every inspection point a common failure. No representative fleet-wide failure-rate statistic was identified for used 718 Boxster problems in the cited material. A guide’s checklist is not a frequency survey.
- Skipping the lift. Panels, leaks, boots, lines and mounting damage can remain hidden from a driveway inspection.
- Testing only standard mode. A PASM, Sport, roof or assistance-system fault may appear only when that equipment is operated.
- Negotiating from guesses. Use the specialist’s written findings, photographs and repair estimates rather than an assumed percentage discount.
13. A practical go/no-go decision
Proceed when the VIN and specification reconcile, recalls are addressed, service evidence is credible, the specialist finds no unresolved safety or major mechanical issue, and the price still works after documented near-term maintenance. Pause and obtain more evidence when records are incomplete, a warning light or leak is unexplained, the configuration cannot be verified or the seller refuses a lift inspection. Walk away when the seller will not provide the VIN, blocks an independent inspection, or the report identifies structural, cooling, engine, transmission or safety problems without a credible repair plan.
The Tool Desk
Outbyte PC Repair FREERepair Windows errors before they cause bigger problemsFix Now →Outbyte Driver Updater FREEFix the driver behind crashes, sound loss and screen glitchesFind Drivers →The inspection fee is small compared with an unexpected repair on a mid-engine sports car. Treat it as part of the purchase process, not an optional upgrade, and keep the written report with the vehicle records.
Quick Recap
Product prices and availability are accurate as of the date/time indicated and are subject to change. Any price and availability information displayed on Amazon at the time of purchase will apply.