Do these 3 things before closing this tab:
1Fix the driver behind crashes, sound loss and screen glitches2Clear out junk files and repair common Windows errors3Scan for outdated or missing drivers - takes under a minuteBuy a used Audi R8 V10 manual on evidence, not on the badge or a mileage cutoff. Before you agree a price, verify the car’s exact Type 42 specification from its VIN and documents, reconstruct its maintenance history, commission an R8-experienced pre-purchase inspection (PPI), and road-test the clutch, gearbox, engine, suspension, brakes, air conditioning and body. A six-speed gated manual, an R tronic automated manual and a later S tronic are different configurations, and equipment such as magnetic ride and carbon-ceramic brakes varies by car.
The inspection guides available for this model do not establish a universal clutch-life mileage, a V10 failure rate, current repair prices or the remaining life of any individual component. Treat every reported concern as a prompt for a documented check on the particular car you are considering.
As an Amazon Associate I earn from qualifying purchases.
1. Confirm that the car is really the specification advertised
Listings often use “R8 V10 manual” loosely. Establish the identity and specification before you inspect condition, because the transmission, brakes and suspension equipment determine what must be checked and what a future repair could involve.
What’s actually slowing this PC down?
Pick the symptom - the matching free tool is one click away.
Match the VIN and paperwork
- Record the VIN from the car and compare it with the title or registration, invoices, inspection certificates and insurance documents.
- Ask a qualified Audi source to confirm the model year, engine, body style, market specification and factory transmission.
- Verify that the transmission is the six-speed gated manual. Type 42 cars were also sold with R tronic automated manuals, while later configurations used S tronic; the controls and mechanical risks are not interchangeable.
- List the factory options fitted to this VIN, including magnetic ride and brake type. Audi equipment information for 2012 shows that magnetic ride and carbon-ceramic brakes were available configurations, but a historical equipment document is not proof that a differently specified or later car has either system.
Do not rely on photographs of a gated shifter, a seller’s wording or a generic specification sheet. The VIN, physical car and service documents should agree.
#1 Best Overall
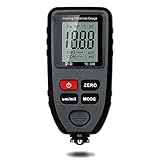
- Auto-Detection for Steel and Aluminum Coatings:This Coating Thickness Gauge utilizes advanced dual technology to automatically recognize ferrous and non-ferrous substrates, making it easy to measure coating thickness on both steel and aluminum without any guesswork
- Ideal for automotive paint inspection, powder coating checks, and metal surface finishing. Commonly used on used cars, anodized aluminum, bathroom fittings, bike frames, stadium seats, lockers, appliances, and more. (Note: Designed for metallic surfaces only.)
- A Must-Have for Used Car Buyers:Don't let hidden repairs catch you off guard. This tool lets you check the paint thickness on each car panel, helping you spot any previous accidents or repairs before buying a used vehicle
- Save Money on Used Car Purchases:When buying used cars, this paint thickness gauge helps you identify potential issues by ensuring the paint thickness is consistent across all panels. Great for detecting accident repairs and verifying if the car has been in a heavy crash
- Important Note: Please note that this gauge is specifically designed to measure coating thickness on metal substrates. It cannot be used on non-metallic materials such as plastic, fiberglass, or wood.
2. Reconstruct the service history before you book the inspection
A complete, checkable record is more valuable than a thick folder of undated stamps. Ask for invoices and work orders showing the date, mileage, work performed, parts and fluids used.
What to request
- Every scheduled service invoice, with mileage and date.
- Clutch, gearbox, brake, suspension and cooling-system work, including parts invoices.
- Oil changes and the exact oil specification used.
- Evidence of recall work and software updates.
- Records from independent specialists as well as Audi dealers.
Look for unexplained gaps, sudden changes in annual mileage, repeated repairs for the same symptom and invoices that describe only “inspection” without measurable findings. Have a dealer or qualified specialist compare the supplied file with Audi records where possible. Use the owner and service documentation for the exact model year and market when checking intervals and fluid requirements. Audi’s 2014 delivery guidance references oil-specification standards for V10 cars, but it does not define the schedule for every year or region, so do not apply one document universally.
3. Commission an R8-experienced pre-purchase inspection
A general used-car inspection is not an adequate substitute for a technician who knows the Type 42 platform. Arrange the PPI before paying a non-refundable deposit, and make the report part of your buying decision rather than a formality after you have agreed a price.
Quick wins for a faster PC:
Fix the driver behind crashes, sound loss and screen glitchesFind Drivers →Repair Windows errors before they cause bigger problemsFix Now →Scan for outdated or missing drivers - takes under a minuteDriver Scan →Specify the work in advance
Ask for a written scope that includes:
- A full diagnostic scan of all relevant control modules, with stored, pending and historical faults recorded.
- An engine compression test, with the readings documented for each cylinder and any test conditions noted.
- Inspection of the manual clutch and gearbox, including signs of slip, judder, difficult engagement, noise or fluid leakage.
- Magnetic-ride damper inspection and operation testing if the car is equipped with it.
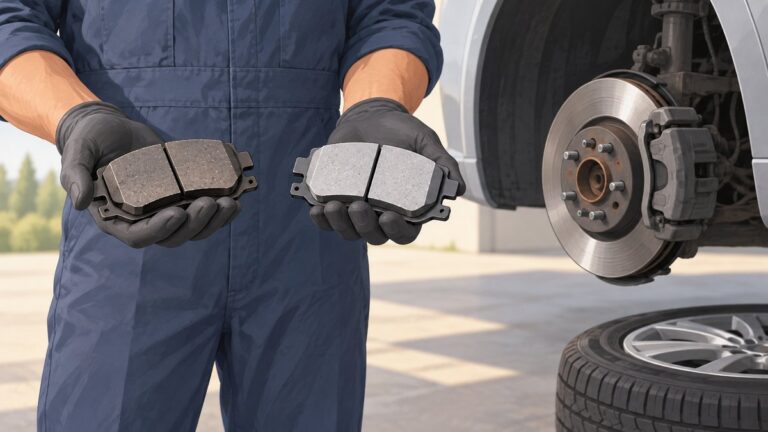
- Brake identification and, on applicable carbon-ceramic cars, a documented disc-thickness and condition assessment.
- Underside, cooling, exhaust, driveshaft and suspension inspection.
- Paint-depth readings and body-repair assessment.
- Road-test observations, including cold start, warm operation and a range of speeds.
Give the inspector the service file before the appointment. A scan or compression result without the vehicle’s history can be misleading, while a history review without testing cannot reveal present wear.
4. Test the six-speed manual clutch and gearbox
The manual drivetrain is central to the car’s value and one of the most expensive areas to misunderstand. A mileage figure alone cannot predict clutch life; usage, driving style, traffic, previous replacement and the current condition all matter, and no defensible universal remaining-life number is established.
Rank #2

- HIGH ACCURACY COATING THICKNESS MEASUREMENT – Digital paint thickness gauge for metal surfaces with 0.1 μm (0.01 mils) resolution and ±(3%+2 μm) accuracy, helping detect repainting, repairs, and uneven coating thickness during used car inspection, detailing work, and professional quality control. Suitable for checking doors, hood, roof, fenders, and other painted metal panels where accurate coating evaluation is required.
- EASY & FAST OPERATION — FACTORY CALIBRATED – Factory calibrated and ready to use right after installing batteries. Large backlit LCD with clear readings and simple buttons make this coating thickness meter easy for professionals and first-time users. Ideal for pre-purchase vehicle checks, car dealership inspections, trade-in evaluation, and mobile appraisers who need quick and convenient measurements without complicated setup.
- AUTOMATIC Fe / NFe SUBSTRATE DETECTION – Automatically detects Fe (steel/iron) and NFe (aluminum/copper) and selects the correct measuring method. Ideal for modern vehicles with mixed body materials and accurate results without manual switching. This helps users inspect steel doors, aluminum hoods, and other metal body parts with the correct measurement principle applied automatically.
- WIDE MEASURING RANGE FOR AUTOMOTIVE & INDUSTRIAL USE – Measuring range 0–1500 μm (0–59.1 mils) covers factory paint, repainting layers, and thicker coatings. Suitable for car body panels and industrial coated metal parts. Whether checking original automotive paint thickness or verifying thicker coating applications on metal components, the gauge provides a practical working range for many inspection scenarios.
- DUAL TECHNOLOGY: MAGNETIC INDUCTION + EDDY CURRENT – Uses magnetic induction for ferrous metals and eddy current technology for non-ferrous metals, providing stable, repeatable measurements across steel, iron, aluminum, and copper substrates. This dual-technology design allows one device to cover common automotive body metals without requiring separate meters or manual probe replacement.
Symptoms to check on the road
- Slip: engine speed rises faster than road speed during a high-gear acceleration, especially under load.
- Judder: the car shudders as the clutch takes up from rest or during a gentle pull-away.
- Engagement effort: gears resist selection, baulk or grind when the drivetrain is warm.
- Take-up position: a very high or inconsistent bite point can justify further testing, although it is not by itself a diagnosis.
- Noise and vibration: listen during clutch engagement, overrun and low-speed manoeuvres, and ask the specialist to identify the source rather than guessing from sound alone.
Test first with the engine and gearbox cold, then repeat when fully warm. Include smooth starts, brisk acceleration in a high gear, every forward gear and reverse. Never abuse the clutch to manufacture a symptom. Ask the inspector to assess clutch and gearbox condition and to state whether the evidence supports immediate work, monitoring or no action.
5. Evaluate the V10 with data, not just a smooth drive
A quiet idle and strong acceleration are encouraging but do not replace diagnostics and compression testing. Combine the scan, compression results, cold-start behaviour and road test.
Engine checks
- Start the car from cold if possible. Note cranking time, idle stability, warning lights and unusual mechanical noise.
- Review scan data for misfire history, emissions faults and other stored or pending codes. Have the technician explain which codes are current, which are historical and whether they were recently cleared.
- Complete the compression test and retain the cylinder-by-cylinder results in the report.
- Inspect the exhaust during start-up and load. Blue smoke under load is a reason for diagnosis, not proof of a particular failed part.
- Ask the owner how much oil is added between services and request receipts or written records. Reported oil use is an inspection prompt; the available guides do not quantify a universal V10 consumption rate.
A compression result should be interpreted by someone familiar with the engine and test method. A single number without test conditions, comparison between cylinders and supporting scan data is weak evidence.
6. Check suspension, magnetic ride and brakes
Magnetic ride
First confirm that magnetic ride is fitted to the specific car. If it is, inspect dampers for leaks, check for warning messages or stored faults, and test the system through its operating modes on the road. A suspension fault can be caused by more than the damper itself, so require a diagnostic explanation before accepting a repair estimate.
Steel versus carbon-ceramic brakes
Identify the brake type on the car rather than assuming that a V10 has carbon-ceramic discs. On applicable carbon-ceramic cars, obtain a documented disc-thickness check and a specialist assessment of surface and edge condition. Inspect pads, calipers, hoses and steel discs in the same way. These components can be expensive to address, but no current, model-specific repair price is established here; ask the inspecting specialist for a written estimate tied to the measured condition.
Rank #3
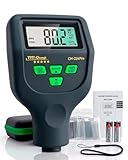
- AUTOMOTIVE PAINT THICKNESS GAUGE – CM-224PRO Designed for measuring coating thickness across vehicle panels during structured professional evaluation. Compare readings on doors, hood, roof and body panels to assess coating consistency and identify thickness variations that may indicate refinishing or prior repair. Suitable for dealerships and inspection professionals.
- 0–59.1 MILS RANGE WITH 0.01 MILS (0.1 µM) RESOLUTION – PROFESSIONAL CONSISTENCY Measures coatings from 0–59.1 mils (0–1500 µm) with stable resolution of 0.01 mils (0.1 µm), supporting consistent and repeatable comparison between factory coating and refinished surfaces during professional inspections.
- FE NFE AND ZINC AUTO DETECTION – AUTOMATIC SUBSTRATE RECOGNITION Automatically identifies steel (Fe), aluminum (NFe) and galvanized surfaces (Zn), supporting inspection of modern vehicles built with mixed body materials without manual switching or mode selection.
- PROFESSIONAL PROBE DESIGN – STABLE AND REPEATABLE CONTACT Engineered probe construction supports consistent surface engagement and repeatable readings during multi-point inspection routines in professional workshop environments.
- FAST PANEL-TO-PANEL MEASUREMENT FLOW – EFFICIENT FULL VEHICLE SCANNING Optimized for efficient professional workflow: place the probe vertically, read the value and continue across panels during dealership and workshop-based inspections.
Road behaviour
During the road test, note steering pull, vibration under braking, clunks over uneven surfaces, uneven ride height and warning lights. A straight, smooth road test does not rule out a fault that appears only when the suspension is loaded or the brakes are hot, so the PPI should include an underside inspection.
7. Inspect the aluminium body and repair history
Type 42 body panels and structure require appropriate repair methods, and correctly repairing aluminium bodywork can be expensive. Cosmetic shine is not evidence that the car is straight.
Exterior inspection sequence
- View the car in daylight and, if possible, under consistent lighting. Compare paint colour and texture from panel to panel.
- Check panel gaps, door alignment, bonnet and boot fit, and the operation of every latch.
- Inspect side-blade fixings and surrounding trim for movement, damage or disturbed fasteners.
- Look for overspray, masking lines, sanding marks, corrosion around fasteners and mismatched gloss.
- Use an automotive paint-thickness gauge to collect preliminary readings across repaired and apparently original panels.
- Request a documented paint-depth survey and have an experienced body specialist interpret it when repair history is unclear.
Paint readings screen for inconsistent repairs; they do not prove structural integrity, correct aluminium bonding or workmanship. If readings, panel alignment or seller explanations conflict, pause the purchase until the body specialist has examined the car.
8. Test the air conditioning and other everyday systems
Operate the air conditioning through its full range, including maximum cooling, fan speeds, temperature changes, demisting and distribution modes. Weak or intermittent cooling deserves a diagnosis and a search for repair records. A used-car guide flags compressor failure as a known concern and notes that repair may require engine removal; it does not establish a failure rate or a current repair estimate.
Also test windows, mirrors, seats, interior switches, infotainment, instrument displays, lights, central locking, parking sensors and the alarm. Record any warning message before the scan, because clearing a message at the seller’s premises removes useful evidence.
Free tools Windows power users keep installed
One-click scans. No signup required.
Rank #4

- 【Auto-ID Dual Tech & Material Note】This paint depth gauge automatically identifies Fe/NFe substrates without manual switching. The device is specifically designed for metal substrates and is not suitable for plastic, carbon fiber, or wood. It is ideal for detecting heavy paint on car bodies, boat hulls, and industrial steel structures to ensure accurate readings.
- 【High Precision & Wide Range】Equipped with a wear-resistant probe, this coating thickness gauge delivers lab-grade stability across a 0-78.7 mils (0-2000μm) range. It features high resolution of 0.004 mil / 0.1μm for 0-3.9 mils (0-99.9μm) and 0.04 mil / 1μm for 3.9-78.7 mils (100-2000μm), accurately detecting minute changes in powder coatings or anodized layers. With a measurement accuracy of ≤ ±(3% H+ 2μm / 0.079mil), it ensures reliable results for professional tasks, from measuring paint on curved bumpers (min radius 5mm/197mils) to verifying films on machinery.
- 【Single/Continuous Scan Mode】This paint meter offers more than just single scans by displaying real-time statistics (Avg, Max, Min) of the last 10 measurements in continuous scanning mode. Users can quickly identify uneven spraying on hoods or thickness variations in industrial furniture powder coatings through statistical data. This method reflects overall process quality better than single-point measurements.
- 【Data Storage & USB Output】This digital thickness gauge features a "Data Hold" function to lock readings after measuring in deep engine bays or narrow gaps. It is equipped with a Type-C interface that supports exporting 30 sets of stored data to a PC for generating professional inspection reports. This capability is perfect for creating check reports for used car sales or quality control logs.
- 【Smart Calibration & Ergonomics】This mil thickness gauge comes with Fe/NFe calibration foils and substrates for zero-point and thickness calibration before work. Operators must ensure no dust, wrinkles, or irregularities exist between the thickness standard sheet and the substrate during use. Pressing the OK key allows users to clear historical calibration records easily.
9. Complete a VIN-specific recall check
Ask Audi and the official recall authority in the country where the car is registered to confirm applicable campaigns and whether the work is complete. Recall status is vehicle-specific and can change, so a generic internet statement about an R8 campaign is not enough. Keep written confirmation with the purchase file.
10. Follow a disciplined road-test sequence
Use the same sequence for every candidate so that your comparisons are meaningful.
- Cold start: verify the engine is cold, observe start-up, idle and warning lights, and listen for abnormal noise.
- Low-speed manoeuvres: test clutch take-up, reverse, steering lock, parking sensors and suspension noises.
- Urban gears: select every gear at modest speed, checking engagement and synchro behaviour without forcing the lever.
- Open-road acceleration: check for clutch slip, engine hesitation, smoke and abnormal vibration under load.
- Braking: make progressive stops, then a firmer stop where safe, checking pedal feel, straight-line stability and vibration.
- Suspension modes: if magnetic ride is fitted, compare its modes and note any warning message or change that does not occur.
- Warm restart: stop after the car reaches operating temperature and restart it, checking hot-start behaviour and cooling-system indications.
- Post-drive inspection: look for fresh leaks, unusual smells, overheated brakes and newly illuminated warnings.
A road test is not a substitute for a lift inspection or compression test. It is a way to reproduce symptoms and give the specialist better evidence.
Independent reader supportYour contribution helps us test, update, and keep practical guides available for everyone.11. Compare candidate cars by evidence, not by mileage alone
When two cars appear similar, compare the quality of proof and the condition of expensive systems. The following framework keeps equipment differences visible.
Recommended Free Tools
| Comparison axis | What to document | Why it matters |
|---|---|---|
| Identity and transmission | VIN-confirmed model year, market, engine, body and six-speed manual | Prevents an R tronic or S tronic car being treated as the manual you intended to buy. |
| Service history | Invoices, dates, mileage, fluids, gaps and records checked against Audi information | Shows whether maintenance claims are verifiable. |
| Clutch and gearbox | Cold and warm engagement, slip/judder findings and specialist opinion | Condition is more informative than a generic mileage threshold. |
| Engine | Diagnostic scan, compression results, smoke observation and documented oil use | Separates a healthy test result from a subjective “runs well” description. |
| Suspension | Whether magnetic ride is fitted, damper condition, faults and road behaviour | Equipment and repair exposure differ by car. |
| Brakes | Steel or carbon-ceramic type, pad/disc condition and measured disc thickness where applicable | Identifies a major condition and specification difference. |
| Body | Panel alignment, side-blade fixings, paint readings and repair documentation | Flags concealed or poorly documented aluminium repairs. |
| Air conditioning | Cooling performance and compressor or system repair records | Weak cooling can indicate a significant repair path. |
| Recalls | VIN-specific completion confirmation | Generic model advice cannot establish a particular car’s status. |
| Inspection quality | Independence, R8 experience, diagnostic scope and written findings | A detailed report reduces uncertainty more effectively than a quick visual check. |
If one car has fewer miles but no invoices, an unverified clutch and an incomplete inspection, while another has higher mileage with transparent records and measured condition, the evidence—not the odometer alone—should drive the decision.
Best Value

- (*^_^*) [Record Various Data] It can record the average value, maximum value, minimum value, dif at the same time, and supports up to 50 data for statistics, making the numerical data you measure more accurate and convenient. If the auto power off function is on and there is no for 3 minutes, the instrument will automatically shut down to save battery power.
- (*^_^*) [Multifunctional] Thickness gauges are used to measure the thickness of metal coatings and other coatings such as paint/enamel/chrome on steel, paint and anodized coatings on aluminum/copper. Automatic detection of substrate properties. It has small size and high precision battery level indicator. It also has automatic shutdown function, used for FE/NFE.
- (*^_^*) [Precision Integrated Probe] It is important to check the car paint to make sure the paint thickness is about the same on each panel and to determine if the car is in good condition with a car paint inspection thickness gauge when you buy the car. The instrument adopts the principles of electromagnetic induction (F probe) and eddy current effect (N probe) to automatically detect the properties of the substrate.
- (*^_^*) [What Can Be Read and Detect Paint Depth] The large LCD display of the paint depth gauge shows the metal type, operating mode, quantity, battery status and the reading in µm, mm or mils. The thickness gauge has a measurement range of 0-2000um, an accuracy of ±(3%+1um), and a resolution of 0um-999um (1um).
- (*^_^*) [Widely Uses] It is used to non-destructively measure the thickness of coatings and paints. It is an essential equipment for material surface treatment, widely used in manufacturing, metal processing industry, chemical industry, commodity inspection and other fields, and can also work stably in laboratories, workshops and outdoors. Suitable for automotive paints, powder coatings, anodized aluminum, bathroom accessories, bicycle frames, stadium seating, outdoor sheds, furniture, swings, c
12. Red flags that should stop or delay the purchase
- The VIN, transmission or body style does not match the advertisement or paperwork.
- The seller will not allow an independent R8 specialist to inspect the car.
- Service invoices are missing, contradictory or concentrated immediately before sale.
- The clutch slips, judders or resists gear selection during the test.
- Compression results are absent, inconsistent or dismissed without explanation.
- Blue smoke under load, unexplained oil use or recurring diagnostic faults are not investigated.
- Magnetic-ride faults or damper leaks are present on a car advertised as fully sorted.
- Carbon-ceramic discs have no documented thickness or condition assessment.
- Panel gaps, paint readings and the seller’s repair story do not agree.
- The air conditioning is weak and the seller will not permit diagnosis.
- Recall completion cannot be confirmed for the VIN.
A red flag does not automatically prove the car is unusable. It does mean you need an explanation, measurement and a written repair assessment before proceeding. If the seller refuses those steps, walk away rather than converting uncertainty into an assumed discount.
13. Questions to put to the seller
- When was the last service, at what mileage, and which oil specification was used?
- Has the clutch ever been replaced or inspected, and where are the invoices?
- Has the car ever smoked, used noticeable oil between services or shown a warning light?
- Is magnetic ride fitted, and have any dampers or control components been replaced?
- Are the brakes steel or carbon-ceramic, and is there a measured disc-thickness report?
- Which panels have been painted or repaired, and is there a paint or bodywork report?
- Has the air-conditioning compressor or related hardware been repaired?
- Which recalls apply to this VIN, and can you provide completion confirmation?
- Will you allow a cold start, a full road test and an independent specialist PPI?
Ask for documentary answers before travelling to view the car. A seller who can supply records promptly has already reduced several of the most important uncertainties.
14. How to use the inspection report in the buying decision
Ask the specialist to separate findings into three groups:
- Immediate safety or drivability issues: faults that make the car unsafe or unsuitable to drive away.
- Near-term mechanical work: measured wear or failing systems that require budgeting soon.
- Monitoring items: observations that are acceptable only with a clear follow-up plan.
Have the report identify evidence, not just conclusions: scan codes, compression readings, brake measurements, paint readings, photographs and observed symptoms. Obtain written estimates from an appropriate specialist for any material repair. Because current repair prices and universal component lifespans are not established by the available guides, do not turn an online figure or a seller’s assurance into a budget assumption.
Final decision checklist
- VIN, model year, market, body, engine and six-speed manual confirmed.
- Magnetic ride and brake type verified on the actual car.
- Service history supported by dated invoices and checked where possible.
- Independent R8-specialist diagnostic scan and compression test completed.
- Clutch and gearbox assessed cold and warm.
- Engine smoke, oil use and scan results explained.
- Suspension, dampers and brakes inspected, with carbon-ceramic thickness documented where applicable.
- Aluminium bodywork checked for alignment, repairs and inconsistent paint readings.
- Air conditioning tested through its full operating range.
- VIN-specific recalls confirmed complete.
- Every unresolved finding has a written diagnosis, cost estimate and decision owner.
The right used R8 V10 manual is the one whose specification, history and current condition can be demonstrated. If any of those three cannot be verified, the prudent choice is to delay the purchase or keep searching.
Quick Recap
Product prices and availability are accurate as of the date/time indicated and are subject to change. Any price and availability information displayed on Amazon at the time of purchase will apply.