What’s actually slowing this PC down?
Pick the symptom - the matching free tool is one click away.
Start with identity and structure, not the paint or asking price. Confirm the car is genuinely a Renault 5 Turbo 2, inspect the shell on a lift for corrosion and accident repairs, then have a Renault 5 Turbo specialist assess the engine, turbo, fuelling, cooling, gearbox, clutch, suspension and brakes. Match every finding to registration documents, chassis and engine details, invoices and restoration photographs. A long road test from cold and a written inspection are essential before you agree a price.
1. Confirm that it is the right Renault 5
A Turbo 2 is a rear-mid-engined, rear-wheel-drive derivative of the Renault 5. It is mechanically unrelated to the front-engined Renault 5 GT Turbo, despite similar styling and badges. The Turbo 2 used steel body panels and a more conventional Renault 5-derived dashboard than the earlier Turbo 1. Those distinctions should appear consistently in the car, its identity documents and its history.
As an Amazon Associate I earn from qualifying purchases.
Do not treat a badge, wide-body kit or seller description as proof. Ask for the registration and identity documents, inspect the chassis details, and compare the represented specification with period records. If the paperwork, chassis information and hardware disagree, stop and ask a marque specialist to resolve the discrepancy before paying a deposit.
Identity checks to complete
- Read the chassis or vehicle-identification details directly from the car and compare them with the registration document and invoices.
- Confirm the rear-mid-engine layout, Turbo 2 steel panels and Turbo 2 interior rather than a front-engined GT Turbo converted to look similar.
- Check that the engine, gearbox and major components correspond with the specification claimed by the seller. Treat “matching numbers” as unverified until suitable documentation supports the claim.
- Ask whether the body, engine, gearbox or interior has been replaced, and require dates, photographs and invoices for each major change.
- Have any discrepancy reviewed by a specialist who knows Renault 5 Turbo identification rather than relying on a general classic-car inspection.
Do not confuse road cars with competition versions
Renault Classic’s competition-history PDF lists the 1985 Renault Maxi 5 Turbo at 1,527 cm³ and 350 hp, with 20 examples produced. Those figures describe a competition Maxi, not a standard road-going Turbo 2. A seller using competition specifications to describe an ordinary Turbo 2 is either mistaken or presenting a heavily modified car; ask for documentary proof of what you are actually buying.
#1 Best Overall

- Auto-Detection for Steel and Aluminum Coatings:This Coating Thickness Gauge utilizes advanced dual technology to automatically recognize ferrous and non-ferrous substrates, making it easy to measure coating thickness on both steel and aluminum without any guesswork
- Ideal for automotive paint inspection, powder coating checks, and metal surface finishing. Commonly used on used cars, anodized aluminum, bathroom fittings, bike frames, stadium seats, lockers, appliances, and more. (Note: Designed for metallic surfaces only.)
- A Must-Have for Used Car Buyers:Don't let hidden repairs catch you off guard. This tool lets you check the paint thickness on each car panel, helping you spot any previous accidents or repairs before buying a used vehicle
- Save Money on Used Car Purchases:When buying used cars, this paint thickness gauge helps you identify potential issues by ensuring the paint thickness is consistent across all panels. Great for detecting accident repairs and verifying if the car has been in a heavy crash
- Important Note: Please note that this gauge is specifically designed to measure coating thickness on metal substrates. It cannot be used on non-metallic materials such as plastic, fiberglass, or wood.
2. Inspect the shell and structure before anything else
Arrange an inspection on a lift with a Renault 5 Turbo specialist. The Turbo’s complex shell can hide corrosion and old accident work behind underseal, paint or replacement panels. Photographs taken from standing height cannot establish the condition of the floor, chassis legs or boxed cavities.
Structural areas that deserve special attention
| Area | What to inspect | Why it matters |
|---|---|---|
| Sills | Look for bubbling, patched metal, ripples, uneven seams and fresh underseal. | Sills contribute to shell strength; cosmetic repairs can conceal extensive corrosion. |
| Front floor and wheel-arch box | Examine the boxed cavity between the front wheel arch and front floor from below and inside where accessible. | Moisture and dirt can remain trapped in this enclosed area. |
| Front crossmember and chassis legs | Inspect the sections around the anti-roll-bar mounts for distortion, cracking, corrosion and non-factory welding. | These are load-bearing areas and can reveal impact damage or poor restoration work. |
| Inner front wings | Check seams, repairs, drain paths and the transition to the suspension and front structure. | Rust or distortion here may indicate structural deterioration or a previous collision. |
| A-posts | Inspect the posts, door gaps and adjoining seams for corrosion, filler and movement. | Problems can affect door alignment and the integrity of the passenger cell. |
| Windscreen surrounds | Look beneath the rubber or trim where possible for bubbling, staining and welded patches. | Rust around the screen can spread into the A-post and roof structure. |
| Rear arches | Inspect inner and outer arches, wheel clearances, seams and the quality of any replacement metal. | The arches are vulnerable to corrosion and are common places to disguise accident or restoration work. |
Check the empty front engine bay
Because the engine is behind the occupants, the front bay should contain the impact tube. Verify that the tube is present, straight and properly attached. A missing, bent or poorly repaired tube requires an explanation and a structural assessment; do not assume it was removed as a harmless cosmetic modification.
Separate corrosion from a quality restoration
Fresh paint is not evidence of a sound shell. Look for inconsistent panel gaps, paint texture that changes from one panel to the next, welds with different finishes, overspray on wiring or suspension parts, and underseal applied over dirt or flaky metal. Ask for photographs taken before paint, a list of panels replaced, welding invoices and the name of the workshop. If the seller cannot document major structural work, price the car only after an independent specialist has exposed and assessed the relevant areas.
Windows Errors? Fix Them Before They Spread
Repair common Windows errors and clear accumulated junk for a smoother, more stable PC - no reinstall needed.Free scan · no reinstallCrashes, No Sound, or Screen Glitches?
Random freezes, missing sound and display glitches usually trace back to one bad driver. Find and replace yours safely.Free scan · under a minuteThe exact condition of an individual shell cannot be established from a general buying guide or online photographs. Lift access and direct examination are decisive.
Rank #2

- HIGH ACCURACY COATING THICKNESS MEASUREMENT – Digital paint thickness gauge for metal surfaces with 0.1 μm (0.01 mils) resolution and ±(3%+2 μm) accuracy, helping detect repainting, repairs, and uneven coating thickness during used car inspection, detailing work, and professional quality control. Suitable for checking doors, hood, roof, fenders, and other painted metal panels where accurate coating evaluation is required.
- EASY & FAST OPERATION — FACTORY CALIBRATED – Factory calibrated and ready to use right after installing batteries. Large backlit LCD with clear readings and simple buttons make this coating thickness meter easy for professionals and first-time users. Ideal for pre-purchase vehicle checks, car dealership inspections, trade-in evaluation, and mobile appraisers who need quick and convenient measurements without complicated setup.
- AUTOMATIC Fe / NFe SUBSTRATE DETECTION – Automatically detects Fe (steel/iron) and NFe (aluminum/copper) and selects the correct measuring method. Ideal for modern vehicles with mixed body materials and accurate results without manual switching. This helps users inspect steel doors, aluminum hoods, and other metal body parts with the correct measurement principle applied automatically.
- WIDE MEASURING RANGE FOR AUTOMOTIVE & INDUSTRIAL USE – Measuring range 0–1500 μm (0–59.1 mils) covers factory paint, repainting layers, and thicker coatings. Suitable for car body panels and industrial coated metal parts. Whether checking original automotive paint thickness or verifying thicker coating applications on metal components, the gauge provides a practical working range for many inspection scenarios.
- DUAL TECHNOLOGY: MAGNETIC INDUCTION + EDDY CURRENT – Uses magnetic induction for ferrous metals and eddy current technology for non-ferrous metals, providing stable, repeatable measurements across steel, iron, aluminum, and copper substrates. This dual-technology design allows one device to cover common automotive body metals without requiring separate meters or manual probe replacement.
3. Establish whether previous damage was repaired properly
A Turbo 2 with an old accident can be perfectly usable when repaired to a high standard, while an attractive car with concealed distortion can become an expensive project. Ask the inspector to compare chassis measurements, suspension pick-up points, crossmember alignment and door, bonnet and hatch gaps. Examine the underside for folded metal, duplicated welds, heat marks and fasteners that differ from those used elsewhere.
- Request restoration photographs showing the shell before welding, during metalwork and before paint.
- Compare paint depth across panels with an automotive paint-thickness gauge. Use readings only as a screening clue; they cannot prove that the structure is straight or corrosion-free.
- Look for overspray, masked edges and fresh sealant in areas that should show the same finish as adjacent factory metal.
- Ask specifically about front-end impacts, rear-arch repairs, shell swaps and any replacement front impact tube.
- Obtain an independent opinion before accepting undocumented structural work as “fully restored.”
4. Have the mechanical systems checked by a model-aware specialist
Request a cold viewing whenever practical. Ask the seller not to warm the car before you arrive, and arrange enough time for a complete road test under the seller’s insurance and conditions. A specialist should choose the appropriate tests for the individual car; modern diagnostic assumptions do not automatically apply to this period mechanical and fuel-injection system.
Cold start, fuelling and engine condition
Observe how the engine starts from genuinely cold, how quickly it settles into an idle and whether it smokes. The inspection should cover oil pressure where appropriate, leaks, compression or leak-down testing when indicated, crankcase breathing, ignition condition and evidence of overheating. Ask the specialist to distinguish an adjustment issue from worn or damaged components.
Quick wins for a faster PC:
Fix the driver behind crashes, sound loss and screen glitchesFind Drivers →Clear out junk files and repair common Windows errorsFree Scan →The Octane Files buyer’s guide notes that K-Jetronic can seize after long storage and that fuel pumps may not survive prolonged inactivity. Car Collector International also identifies model-specific Bosch/Solex fuelling components and recommends a specialist injection test when hot-start or uneven-idle symptoms appear. First establish which injection and pump components are fitted to the particular car; then interpret symptoms with the correct system knowledge.
Rank #3
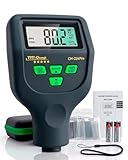
- AUTOMOTIVE PAINT THICKNESS GAUGE – CM-224PRO Designed for measuring coating thickness across vehicle panels during structured professional evaluation. Compare readings on doors, hood, roof and body panels to assess coating consistency and identify thickness variations that may indicate refinishing or prior repair. Suitable for dealerships and inspection professionals.
- 0–59.1 MILS RANGE WITH 0.01 MILS (0.1 µM) RESOLUTION – PROFESSIONAL CONSISTENCY Measures coatings from 0–59.1 mils (0–1500 µm) with stable resolution of 0.01 mils (0.1 µm), supporting consistent and repeatable comparison between factory coating and refinished surfaces during professional inspections.
- FE NFE AND ZINC AUTO DETECTION – AUTOMATIC SUBSTRATE RECOGNITION Automatically identifies steel (Fe), aluminum (NFe) and galvanized surfaces (Zn), supporting inspection of modern vehicles built with mixed body materials without manual switching or mode selection.
- PROFESSIONAL PROBE DESIGN – STABLE AND REPEATABLE CONTACT Engineered probe construction supports consistent surface engagement and repeatable readings during multi-point inspection routines in professional workshop environments.
- FAST PANEL-TO-PANEL MEASUREMENT FLOW – EFFICIENT FULL VEHICLE SCANNING Optimized for efficient professional workflow: place the probe vertically, read the value and continue across panels during dealership and workshop-based inspections.
Cooling and turbocharger
Inspect radiators, hoses, pipes, fans, expansion tanks and the condition of the cooling system. During the road test, watch for rising temperature, coolant loss, pressurised hoses, warning lights or heat soak after stopping. Check turbocharger shaft play, oil leakage, boost behaviour and the condition of associated pipes and controls. A car that drives acceptably for a few minutes may still show a cooling or turbo problem once fully hot.
Gearbox and clutch
Operate every gear when cold and hot. Check for baulking, jumping out of gear, whining, crunching, leaks and changes in noise under load or overrun. Test clutch take-up, slip, judder and pedal effort. The Octane Files guide flags clutch replacement as a relatively costly, labour-intensive service job, so ask for the date, parts used and invoice for any previous clutch work rather than assuming a recent adjustment means the clutch is healthy.
Suspension, steering and brakes
Inspect dampers, springs, bushes, ball joints, steering joints, wheel bearings and brake lines. Look for uneven ride height, tyre wear, fluid leaks and play with the car lifted. On the road, the car should track straight, respond consistently to steering input and brake without pulling or vibration. A specialist should identify whether a noise is a worn service item, a damaged structural mount or a symptom of an incorrect modification.
5. Conduct a road test that reveals heat and load problems
- Start cold. Record the ambient temperature and observe cranking time, smoke, idle quality and warning lights.
- Build temperature gradually. Check that the cooling system reaches and maintains a sensible operating temperature without unexplained pressure or coolant loss.
- Use all gears. Test engagement, synchro operation, gear retention and noise under acceleration and overrun.
- Load the turbo progressively. Confirm smooth boost delivery and watch for hesitation, smoke, detonation or unusual mechanical noise.
- Brake repeatedly and safely. Check pedal consistency, straight-line stability and vibration without abusing cold brakes or public-road speed limits.
- Drive over representative surfaces. Listen for suspension knocks and assess whether the car wanders, tramlines or feels unstable.
- Heat-soak the car after stopping. A restart several minutes after shutdown can expose fuelling, pump and hot-start faults that a brief drive misses.
- Inspect again when hot. Look for fresh oil, fuel or coolant leaks and ask the specialist to scan the underside after the drive.
Do not shorten the test to a turn around the block. If the seller will not permit a cold start or an adequately long drive, treat that restriction as a material risk and make any offer conditional on an independent inspection.
Rank #4

- 【Auto-ID Dual Tech & Material Note】This paint depth gauge automatically identifies Fe/NFe substrates without manual switching. The device is specifically designed for metal substrates and is not suitable for plastic, carbon fiber, or wood. It is ideal for detecting heavy paint on car bodies, boat hulls, and industrial steel structures to ensure accurate readings.
- 【High Precision & Wide Range】Equipped with a wear-resistant probe, this coating thickness gauge delivers lab-grade stability across a 0-78.7 mils (0-2000μm) range. It features high resolution of 0.004 mil / 0.1μm for 0-3.9 mils (0-99.9μm) and 0.04 mil / 1μm for 3.9-78.7 mils (100-2000μm), accurately detecting minute changes in powder coatings or anodized layers. With a measurement accuracy of ≤ ±(3% H+ 2μm / 0.079mil), it ensures reliable results for professional tasks, from measuring paint on curved bumpers (min radius 5mm/197mils) to verifying films on machinery.
- 【Single/Continuous Scan Mode】This paint meter offers more than just single scans by displaying real-time statistics (Avg, Max, Min) of the last 10 measurements in continuous scanning mode. Users can quickly identify uneven spraying on hoods or thickness variations in industrial furniture powder coatings through statistical data. This method reflects overall process quality better than single-point measurements.
- 【Data Storage & USB Output】This digital thickness gauge features a "Data Hold" function to lock readings after measuring in deep engine bays or narrow gaps. It is equipped with a Type-C interface that supports exporting 30 sets of stored data to a PC for generating professional inspection reports. This capability is perfect for creating check reports for used car sales or quality control logs.
- 【Smart Calibration & Ergonomics】This mil thickness gauge comes with Fe/NFe calibration foils and substrates for zero-point and thickness calibration before work. Operators must ensure no dust, wrinkles, or irregularities exist between the thickness standard sheet and the substrate during use. Pressing the OK key allows users to clear historical calibration records easily.
6. Verify provenance, originality and paperwork
History is part of the car’s specification. Request the registration and identity documents, ownership history, service invoices, restoration records, factory build documentation where available, original books and tools, and evidence for major engine, gearbox, body and structural work.
Match documents to the physical car
- Compare chassis and engine details in the paperwork with the stamped or identified components.
- Map each claimed restoration stage to dated photographs and invoices.
- Record all modifications, including body panels, wheels, brakes, suspension, engine management, turbocharger and interior changes.
- Ask whether the car has been repainted, stored for a long period, used in competition or involved in an accident.
- Confirm that the seller has the legal right to sell and that import, registration and tax requirements are satisfied in your jurisdiction.
Originality is not automatically better than a documented upgrade, but undocumented changes make condition and future maintenance harder to judge. The specialist buyer guide recommends considering provenance, originality, matching numbers where applicable, original books and tools, and work carried out by model-experienced specialists.
Independent reader supportYour contribution helps us test, update, and keep practical guides available for everyone.7. Check parts and specialist support before committing
Ask a specialist or established parts supplier about the exact components the car needs: body panels, trim, electronics, gearbox parts, injection components, turbo hardware and engine internals. Availability changes with market and time, so a general statement that “parts are available” is not enough. Get a current answer for the specific parts identified in the inspection and establish whether they are new, remanufactured or used.
Specialist support matters most when the car has unusual modifications, a long-storage history or incomplete records. Verify the inspector’s actual Renault 5 Turbo experience, the inspection scope, location, lift access and current availability. The strongest service purchase is a written pre-purchase inspection by a qualified Renault 5 Turbo specialist, not a generic visual check.
Best Value

- (*^_^*) [Record Various Data] It can record the average value, maximum value, minimum value, dif at the same time, and supports up to 50 data for statistics, making the numerical data you measure more accurate and convenient. If the auto power off function is on and there is no for 3 minutes, the instrument will automatically shut down to save battery power.
- (*^_^*) [Multifunctional] Thickness gauges are used to measure the thickness of metal coatings and other coatings such as paint/enamel/chrome on steel, paint and anodized coatings on aluminum/copper. Automatic detection of substrate properties. It has small size and high precision battery level indicator. It also has automatic shutdown function, used for FE/NFE.
- (*^_^*) [Precision Integrated Probe] It is important to check the car paint to make sure the paint thickness is about the same on each panel and to determine if the car is in good condition with a car paint inspection thickness gauge when you buy the car. The instrument adopts the principles of electromagnetic induction (F probe) and eddy current effect (N probe) to automatically detect the properties of the substrate.
- (*^_^*) [What Can Be Read and Detect Paint Depth] The large LCD display of the paint depth gauge shows the metal type, operating mode, quantity, battery status and the reading in µm, mm or mils. The thickness gauge has a measurement range of 0-2000um, an accuracy of ±(3%+1um), and a resolution of 0um-999um (1um).
- (*^_^*) [Widely Uses] It is used to non-destructively measure the thickness of coatings and paints. It is an essential equipment for material surface treatment, widely used in manufacturing, metal processing industry, chemical industry, commodity inspection and other fields, and can also work stably in laboratories, workshops and outdoors. Suitable for automotive paints, powder coatings, anodized aluminum, bathroom accessories, bicycle frames, stadium seating, outdoor sheds, furniture, swings, c
8. Compare cars by condition rather than cosmetics
Evaluate each candidate against the same categories so a freshly painted shell does not overshadow a better-documented, mechanically sound example.
| Comparison category | Questions to ask | Evidence to prefer |
|---|---|---|
| Identity and specification | Is it a genuine Turbo 2, and do the chassis, documents and hardware agree? | Consistent identity records and specialist confirmation. |
| Structure | Are the sills, floors, chassis legs, inner wings, A-posts, screen surrounds and arches sound? | Lift inspection, measurements and restoration photographs. |
| Mechanical health | Does it start cold, run hot, boost correctly and shift without clutch or gearbox symptoms? | Cold start, extended road test and model-specific tests. |
| History | Who maintained or restored it, and when? | Dated invoices, ownership trail and named specialist workshops. |
| Originality and modifications | What is factory specification, and what has been changed? | A complete modification list with receipts and reversible work where appropriate. |
| Support and future work | Can the parts and expertise needed for this car be obtained now? | Current availability checks and written repair estimates for identified faults. |
Octane Files puts it plainly: “What a particular car is worth depends on its condition, history, mileage and originality, so get it inspected before you buy.” Do not turn one asking price or auction result into a universal valuation. Obtain a current specialist valuation for the individual car and budget for every repair the inspection identifies.
9. Treat an 8221 claim as a separate verification exercise
The June 15, 2026 Le Collectionneur guide describes a much rarer Turbo 2 8221 series, separate from the standard 8220 Turbo 2. It gives source-specific claims about 8221 identity and hardware, including a 200-car series, an aluminum roof and a 1,437 cm³ engine, along with type and VIN distinctions. Those details should be verified through marque records and a specialist before they influence the price.
Do not infer 8221 status from a badge, color, roof appearance or seller description. Require the relevant type and VIN documentation, evidence of the claimed engine and roof specification, and a provenance trail connecting the parts to the car. Do not apply 8221 claims to every Turbo 2.
10. Make the purchase conditional on evidence
- Collect documents first. Request identity records, ownership history, invoices, restoration photographs and modification details before travelling.
- Arrange a cold inspection. Use a Renault 5 Turbo specialist with a lift and agree a written scope covering shell, engine, fuelling, cooling, turbo, gearbox, clutch, suspension and brakes.
- Inspect and road-test. Confirm the cold start, full warm-up, heat-soak restart and underside condition after driving.
- Resolve discrepancies. Pause the transaction if chassis details, body specification, engine, paperwork or restoration story do not agree.
- Price the work. Obtain current parts and labour estimates for every defect, including structural and clutch work that may require substantial labour.
- Set terms in writing. Make any deposit, sale contract and return conditions reflect the inspection findings and the identity represented by the seller.
- Walk away when evidence is missing. A polished finish, urgent deadline or low asking price cannot compensate for an unknown shell or undocumented identity.
Red flags that should stop the deal
- The seller will not allow a cold start, lift inspection or sufficiently long road test.
- Chassis or registration details are missing, altered or inconsistent with the car.
- The front impact tube is absent, bent or covered by unexplained repairs.
- Fresh underseal, paint or filler hides the sills, floors, chassis legs or rear arches and no restoration photographs exist.
- Hot-start, uneven-idle, overheating, boost, gearbox or clutch symptoms are dismissed without testing.
- “Matching numbers,” 8221 status or competition specifications are asserted without documentary support.
- Major work is described as complete but there are no invoices, dates or identifiable workshops.
The right Turbo 2 purchase is the car whose identity, shell, mechanical condition and history withstand independent checking. Buy the evidence, not the shine.
Quick Recap
Product prices and availability are accurate as of the date/time indicated and are subject to change. Any price and availability information displayed on Amazon at the time of purchase will apply.