Buy a Miura by proving what the car is, documenting what has happened to it, and having a Miura-familiar specialist inspect its structure and mechanical systems. A later-style body, SV-looking wheels or a claimed restoration does not establish factory identity. Before money changes hands, reconcile the chassis and engine numbers with factory records, review ownership and restoration evidence, inspect the chassis and suspension pickup points, and road-test the transverse V12 and gearbox fully warm.
The P400, P400 S and P400 SV differ in specification, production history and market appeal, but condition, originality, documentation and workmanship matter more than styling cues. The auction figures often quoted for Miuras are results for individual cars, not a dependable price guide for the car in front of you.
As an Amazon Associate I earn from qualifying purchases.
First, establish which Miura you are actually buying
Identity is the foundation of every other judgment. Ask the seller to state the claimed variant, chassis number, engine number, build details, original color and interior where documented, and delivery information. Then compare those details with Lamborghini factory documentation and a recognized Miura register. Treat a register as a cross-check, not as a replacement for factory verification.
Do these 3 things before closing this tab:
1Repair Windows errors before they cause bigger problems2Fix the driver behind crashes, sound loss and screen glitches3Clear out junk files and repair common Windows errorsAutomobili Lamborghini’s official history records the P400 as the first production version, introduced at the Geneva Motor Show in March 1966. Its published production account lists 265 P400 cars built from 1966 to 1968, 338 P400 S cars sold from 1969 to 1971, and 150 P400 SV cars delivered from 1971 to 1973. The same account gives factory output of 350 CV at 7,000 rpm for the P400, 370 CV at 7,700 rpm for the P400 S and 385 CV at 7,850 rpm for the SV.
#1 Best Overall

- Auto-Detection for Steel and Aluminum Coatings:This Coating Thickness Gauge utilizes advanced dual technology to automatically recognize ferrous and non-ferrous substrates, making it easy to measure coating thickness on both steel and aluminum without any guesswork
- Ideal for automotive paint inspection, powder coating checks, and metal surface finishing. Commonly used on used cars, anodized aluminum, bathroom fittings, bike frames, stadium seats, lockers, appliances, and more. (Note: Designed for metallic surfaces only.)
- A Must-Have for Used Car Buyers:Don't let hidden repairs catch you off guard. This tool lets you check the paint thickness on each car panel, helping you spot any previous accidents or repairs before buying a used vehicle
- Save Money on Used Car Purchases:When buying used cars, this paint thickness gauge helps you identify potential issues by ensuring the paint thickness is consistent across all panels. Great for detecting accident repairs and verifying if the car has been in a heavy crash
- Important Note: Please note that this gauge is specifically designed to measure coating thickness on metal substrates. It cannot be used on non-metallic materials such as plastic, fiberglass, or wood.
Published totals are not completely consistent across all buyer references. Use Lamborghini’s own figures when describing the manufacturer’s account, and do not combine conflicting totals into a new number. A register can contain useful chassis, engine, production-number, color, delivery-date and destination fields; the Miura Register says its production totals are courtesy of Dr Stefano Pasini for Automobili Lamborghini. Incomplete or generalized register entries still need to be checked against primary documentation.
Why appearance is not proof
A car may have received later bodywork, wheels, suspension parts, a split-sump conversion or other equipment without becoming a factory-built SV. A documented modification can be useful for driving, safety or maintenance, but it should be described as a modification. It must not be presented as original factory specification.
A documented early P400 example illustrates the standard to seek: its engine was recorded as matching numbers and it had a Lamborghini Polo Storico Certificate of Authenticity and certification book. That is evidence for that particular car, not a blanket endorsement of every certification claim. Ask exactly what a certificate covers, when the inspection occurred and which numbers and components were verified.
The Tool Desk
Outbyte Driver Updater FREEScan for outdated or missing drivers - takes under a minuteDriver Scan →Outbyte PC Repair FREEClear out junk files and repair common Windows errorsFree Scan →Build a provenance file before arranging an inspection
Request scans or clear photographs before travelling to see the car. A coherent file lets a specialist spend inspection time on condition rather than trying to reconstruct basic identity.
- Identity: chassis and engine numbers, claimed model and build details, factory records, certification and any register entry.
- History: every known owner, country or destination, import and registration records, and dates of major work.
- Invoices: itemized bills identifying the workshop, date, mileage or running hours where available, parts supplied and work performed.
- Restoration evidence: photographs before, during and after work; removed parts; bare-metal, structural and mechanical documentation; paint and trim records.
- Original specification: documented original color, interior, engine, gearbox, wheels, lights, trim and other model-specific components.
- Current operation: recent servicing, cooling-system work, fuel-hose replacement, carburetor service, gearbox work and any unresolved symptoms.
Ask who performed each job, when it was done and whether the work was factory-correct, sympathetic refurbishment or a modern drivability or safety change. A polished invoice without photographs or parts information is weaker evidence than a detailed file that shows the work and its sequence.
Rank #2

- HIGH ACCURACY COATING THICKNESS MEASUREMENT – Digital paint thickness gauge for metal surfaces with 0.1 μm (0.01 mils) resolution and ±(3%+2 μm) accuracy, helping detect repainting, repairs, and uneven coating thickness during used car inspection, detailing work, and professional quality control. Suitable for checking doors, hood, roof, fenders, and other painted metal panels where accurate coating evaluation is required.
- EASY & FAST OPERATION — FACTORY CALIBRATED – Factory calibrated and ready to use right after installing batteries. Large backlit LCD with clear readings and simple buttons make this coating thickness meter easy for professionals and first-time users. Ideal for pre-purchase vehicle checks, car dealership inspections, trade-in evaluation, and mobile appraisers who need quick and convenient measurements without complicated setup.
- AUTOMATIC Fe / NFe SUBSTRATE DETECTION – Automatically detects Fe (steel/iron) and NFe (aluminum/copper) and selects the correct measuring method. Ideal for modern vehicles with mixed body materials and accurate results without manual switching. This helps users inspect steel doors, aluminum hoods, and other metal body parts with the correct measurement principle applied automatically.
- WIDE MEASURING RANGE FOR AUTOMOTIVE & INDUSTRIAL USE – Measuring range 0–1500 μm (0–59.1 mils) covers factory paint, repainting layers, and thicker coatings. Suitable for car body panels and industrial coated metal parts. Whether checking original automotive paint thickness or verifying thicker coating applications on metal components, the gauge provides a practical working range for many inspection scenarios.
- DUAL TECHNOLOGY: MAGNETIC INDUCTION + EDDY CURRENT – Uses magnetic induction for ferrous metals and eddy current technology for non-ferrous metals, providing stable, repeatable measurements across steel, iron, aluminum, and copper substrates. This dual-technology design allows one device to cover common automotive body metals without requiring separate meters or manual probe replacement.
Inspect the chassis and body for expensive hidden work
Use a specialist who knows original Miura construction. The car is hand-built, so period panel-gap variation is not automatically damage; an experienced inspector must distinguish normal construction from accident repair or a poor restoration.
Underbody and structure
- Inspect chassis tubes, floors and suspension pickup points for corrosion, thinning metal, distortion and non-factory repairs.
- Look at weld quality, reinforcement plates, cut-and-replaced sections and the continuity of factory seams.
- Check front-structure alignment and evidence that an impact has altered suspension geometry or mounting points.
- Look for trapped moisture, fresh underseal or paint that conceals repairs. Ask for photographs of the structure before coatings were applied.
- Compare left and right sides for symmetry and inspect the mounting points with the suspension loaded and unloaded where practical.
Corrosion and poorly executed structural repairs can cost far more to correct than visible cosmetic defects. A clean underside is not proof of an untouched chassis if the inspection cannot establish what lies beneath coatings.
Clamshells, panels and paint
Inspect the front and rear clamshells, panel alignment, paint consistency, factory seams and the transitions around lights, grilles and openings. Uneven color or texture can indicate a partial repaint; mismatched edges, distorted seams or hardware that does not sit square can indicate disassembly or concealed repair.
A paint-depth gauge is a useful supporting check for variation between panels, but it cannot establish structural soundness, identify every repaired area or assess mechanical condition. Use readings to target questions, not to replace an expert examination.
Examine the transverse V12, carburetors and cooling system
The Miura’s transverse mid-mounted V12 and six Weber carburetors create a compact, highly specialized installation. The original engine and gearbox share a unique casting and lubrication architecture, so a general classic-car inspection is not enough.
Rank #3
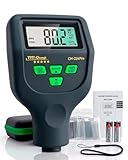
- AUTOMOTIVE PAINT THICKNESS GAUGE – CM-224PRO Designed for measuring coating thickness across vehicle panels during structured professional evaluation. Compare readings on doors, hood, roof and body panels to assess coating consistency and identify thickness variations that may indicate refinishing or prior repair. Suitable for dealerships and inspection professionals.
- 0–59.1 MILS RANGE WITH 0.01 MILS (0.1 µM) RESOLUTION – PROFESSIONAL CONSISTENCY Measures coatings from 0–59.1 mils (0–1500 µm) with stable resolution of 0.01 mils (0.1 µm), supporting consistent and repeatable comparison between factory coating and refinished surfaces during professional inspections.
- FE NFE AND ZINC AUTO DETECTION – AUTOMATIC SUBSTRATE RECOGNITION Automatically identifies steel (Fe), aluminum (NFe) and galvanized surfaces (Zn), supporting inspection of modern vehicles built with mixed body materials without manual switching or mode selection.
- PROFESSIONAL PROBE DESIGN – STABLE AND REPEATABLE CONTACT Engineered probe construction supports consistent surface engagement and repeatable readings during multi-point inspection routines in professional workshop environments.
- FAST PANEL-TO-PANEL MEASUREMENT FLOW – EFFICIENT FULL VEHICLE SCANNING Optimized for efficient professional workflow: place the probe vertically, read the value and continue across panels during dealership and workshop-based inspections.
Engine health and carburetion
- Review cold-start behavior, idle quality, throttle response and synchronization records for all six carburetors.
- Ask the specialist to assess compression or leak-down results when the car’s condition and service history justify those tests.
- Look for oil leaks, fuel staining, brittle wiring, deteriorated clamps and evidence of repeated overheating.
- Confirm that service records identify valve-train, ignition and carburetor work rather than simply stating “engine serviced.”
Poor carburetor synchronization can produce rough running, overheating and drivability problems. Do not accept a brief cold start as evidence that the engine is healthy; the car must be observed as temperatures stabilize.
Quick wins for a faster PC:
Clear out junk files and repair common Windows errorsFree Scan →Scan for outdated or missing drivers - takes under a minuteDriver Scan →Repair Windows errors before they cause bigger problemsFix Now →Cooling and airflow
Inspect the radiator, fans, shrouds, hoses, belts and airflow paths. Check for blocked cores, incorrect hose routing, perished rubber, nonstandard repairs and signs that coolant has been expelled. A temperature gauge that appears normal during a short demonstration does not rule out a problem that emerges in traffic or after a fully warm restart.
Fuel-system fire risk
Old fuel hoses and carburetor leaks deserve immediate attention. Fuel escaping near hot engine components is a fire hazard, not merely a concours defect. Have the specialist inspect hose age and routing, clamps, carburetor sealing surfaces and any evidence of fuel pooling. If the car smells strongly of fuel or shows wetness, stop the inspection and require correction before driving.
Check the gearbox, shared lubrication and warm road behavior
Operate every gear repeatedly when the lubricant and engine are fully warm. Assess synchronizers, engagement, baulking, clutch take-up, abnormal noise and whether the lever returns cleanly. A cold, stationary demonstration can hide worn synchronizers or a clutch problem.
The P400 and earlier architecture used shared engine and gearbox lubrication. The SV introduced independent gearbox lubrication. Do not use an altered sump arrangement as proof of SV identity: an auction catalogue documents an early P400 modified with a split-sump arrangement, demonstrating why configuration must be reconciled with the car’s build history.
Rank #4

- 【Auto-ID Dual Tech & Material Note】This paint depth gauge automatically identifies Fe/NFe substrates without manual switching. The device is specifically designed for metal substrates and is not suitable for plastic, carbon fiber, or wood. It is ideal for detecting heavy paint on car bodies, boat hulls, and industrial steel structures to ensure accurate readings.
- 【High Precision & Wide Range】Equipped with a wear-resistant probe, this coating thickness gauge delivers lab-grade stability across a 0-78.7 mils (0-2000μm) range. It features high resolution of 0.004 mil / 0.1μm for 0-3.9 mils (0-99.9μm) and 0.04 mil / 1μm for 3.9-78.7 mils (100-2000μm), accurately detecting minute changes in powder coatings or anodized layers. With a measurement accuracy of ≤ ±(3% H+ 2μm / 0.079mil), it ensures reliable results for professional tasks, from measuring paint on curved bumpers (min radius 5mm/197mils) to verifying films on machinery.
- 【Single/Continuous Scan Mode】This paint meter offers more than just single scans by displaying real-time statistics (Avg, Max, Min) of the last 10 measurements in continuous scanning mode. Users can quickly identify uneven spraying on hoods or thickness variations in industrial furniture powder coatings through statistical data. This method reflects overall process quality better than single-point measurements.
- 【Data Storage & USB Output】This digital thickness gauge features a "Data Hold" function to lock readings after measuring in deep engine bays or narrow gaps. It is equipped with a Type-C interface that supports exporting 30 sets of stored data to a PC for generating professional inspection reports. This capability is perfect for creating check reports for used car sales or quality control logs.
- 【Smart Calibration & Ergonomics】This mil thickness gauge comes with Fe/NFe calibration foils and substrates for zero-point and thickness calibration before work. Operators must ensure no dust, wrinkles, or irregularities exist between the thickness standard sheet and the substrate during use. Pressing the OK key allows users to clear historical calibration records easily.
Arrange a road test long enough to expose warm running, cooling behavior, hot restarting, traffic-speed clutch operation, steering pull, braking stability and suspension noises. The route should include smooth and uneven surfaces where safe. Record the conditions, temperatures and symptoms rather than relying on a seller’s description.
Separate originality from restoration quality
“Restored” is not a quality grade. Determine whether the car retains original components, has been rebuilt with correct replacements or has been modified for use. Ask for a written list of parts that are original, reproduced, repaired, replaced or altered.
Factory-correct work
Factory-correct restoration aims to reproduce the documented specification, materials, finishes and component details appropriate to the car’s build. It should be supported by photographs, invoices and parts records. Matching numbers and factory documentation strengthen the case, but neither removes the need for a structural and mechanical inspection.
Useful but non-original modifications
Cooling, fuel, electrical, braking or lubrication changes may improve reliability or usability. They can be reasonable for an owner who intends to drive the car, yet they affect originality and should be priced and described accordingly. Ask whether a modification is reversible, whether the original parts accompany the car and whether it changes the claimed variant.
Recommended Free Tools
Restoration warning signs
- No photographs of bare metal, chassis repairs or the engine and gearbox before assembly.
- Invoices that name a shop but omit parts, dates, scope or mileage.
- Fresh paint over inaccessible areas, inconsistent fasteners or hardware that suggests repeated dismantling.
- A seller who relies on styling details instead of chassis records to prove an SV or S identity.
- Claims of matching numbers or certification without the underlying documents.
Compare P400, P400 S and P400 SV by evidence
| Version | Manufacturer-published specification | Questions to ask about the individual car |
|---|---|---|
| P400 | 350 CV at 7,000 rpm; earliest production version in Lamborghini’s official account; 265 cars listed for 1966–1968. | Is the early specification documented, and are chassis, body, engine and gearbox condition supported by records and inspection? |
| P400 S | 370 CV at 7,700 rpm; 338 cars listed for 1969–1971; added power and a more comfortable interior. | Does the car’s documented identity and restoration quality outweigh alternatives with different specifications or histories? |
| P400 SV | 385 CV at 7,850 rpm; 150 cars listed for 1971–1973; larger rear tires, widened rear arches, stronger chassis, revised suspension, independent gearbox lubrication and headlamps without the earlier eyelashes. | Can factory SV identity and the presence or documented replacement of SV-specific components be proved? |
Sports Car Market characterizes the P400 as the lightest and historically pure version, the S as adding power and refinement, and the SV as more muscular with greater stability. Those are useful guide-level distinctions, not substitutes for examining the specific car. An original, well-documented P400 can be a stronger purchase than a nominally more desirable variant with corrosion, uncertain identity or poor restoration work.
Best Value

- (*^_^*) [Record Various Data] It can record the average value, maximum value, minimum value, dif at the same time, and supports up to 50 data for statistics, making the numerical data you measure more accurate and convenient. If the auto power off function is on and there is no for 3 minutes, the instrument will automatically shut down to save battery power.
- (*^_^*) [Multifunctional] Thickness gauges are used to measure the thickness of metal coatings and other coatings such as paint/enamel/chrome on steel, paint and anodized coatings on aluminum/copper. Automatic detection of substrate properties. It has small size and high precision battery level indicator. It also has automatic shutdown function, used for FE/NFE.
- (*^_^*) [Precision Integrated Probe] It is important to check the car paint to make sure the paint thickness is about the same on each panel and to determine if the car is in good condition with a car paint inspection thickness gauge when you buy the car. The instrument adopts the principles of electromagnetic induction (F probe) and eddy current effect (N probe) to automatically detect the properties of the substrate.
- (*^_^*) [What Can Be Read and Detect Paint Depth] The large LCD display of the paint depth gauge shows the metal type, operating mode, quantity, battery status and the reading in µm, mm or mils. The thickness gauge has a measurement range of 0-2000um, an accuracy of ±(3%+1um), and a resolution of 0um-999um (1um).
- (*^_^*) [Widely Uses] It is used to non-destructively measure the thickness of coatings and paints. It is an essential equipment for material surface treatment, widely used in manufacturing, metal processing industry, chemical industry, commodity inspection and other fields, and can also work stably in laboratories, workshops and outdoors. Suitable for automotive paints, powder coatings, anodized aluminum, bathroom accessories, bicycle frames, stadium seating, outdoor sheds, furniture, swings, c
Use a staged buying process
- Obtain the identity file. Get chassis and engine numbers, the claimed variant, factory and register information, ownership history, invoices and restoration photographs.
- Check consistency. Compare numbers, colors, delivery details and component descriptions across documents. Flag every unexplained change before viewing the car.
- View the car cold. Inspect fuel odor, leaks, wiring, hoses, body alignment, paint variation and signs of fresh concealment before the engine is started.
- Put it on a lift. Have the specialist examine chassis tubes, floors, pickup points, welds, front structure, corrosion and underseal.
- Inspect the mechanical systems. Evaluate the V12, six Weber carburetors, cooling system, fuel lines, clutch, gearbox, lubrication arrangement and suspension.
- Test it fully warm. Drive long enough to observe temperature control, hot restarting, synchronizers, braking, steering and drivability.
- Reconcile the report. Separate safety-critical defects, structural work, mechanical refurbishment, cosmetic issues and originality deviations. Obtain written estimates or scopes from an appropriate specialist.
- Make the offer on evidence. Condition, documentation, originality and restoration quality should determine the offer; a claimed variant or attractive paint color should not compensate for uncertain identity.
Interpret auction results cautiously
Reported sales show how widely individual Miuras can differ; they do not establish a current valuation range. The following results are examples with their stated sale dates and currencies:
| Car and auction | Reported result | Sale date |
|---|---|---|
| 1972 SV, Mecum Indianapolis | $4,675,000 | May 16, 2026 |
| 1972 SV, Broad Arrow Amelia | $6,605,000 | March 7, 2026 |
| 1972 SV, Gooding & Co. Pebble Beach | $3,415,000 | August 15, 2025 |
| 1971 S, RM Sotheby’s Monterey | $1,765,000 | August 17, 2024 |
| 1968 P400, RM Sotheby’s Paris | €1,125,000 | February 2, 2024 |
Differences in provenance, originality, restoration, specification, presentation and sale conditions can explain large gaps between results. These figures should not be used as an investment forecast or as a valuation for a particular chassis. Compare the evidence file and inspection findings with genuinely comparable cars rather than selecting the highest headline sale.
Walk away, pause or proceed
Pause until documents improve
- The seller cannot provide chassis and engine numbers or will not permit independent verification.
- A claimed S or SV identity rests only on bodywork, wheels, lights or a sump conversion.
- Restoration claims lack photographs, invoices or a clear description of what was changed.
- The register entry conflicts with the seller’s story and no factory evidence resolves the conflict.
Require repairs before driving or closing
- Fuel leaks, strong fuel odor, brittle hoses or wet carburetor areas.
- Overheating, unstable temperature, coolant loss or severe rough running.
- Gearbox synchro failure, clutch faults or unsafe braking and steering behavior.
- Structural corrosion, distorted pickup points, questionable welds or evidence of major unrepaired impact damage.
Proceed only when the evidence aligns
A sound purchase has a traceable identity, a transparent ownership and restoration history, a specialist structural inspection, documented mechanical condition and a warm road test without unexplained symptoms. The right car is the one whose claims can be demonstrated and whose remaining work is understood, budgeted and acceptable for your intended use.
“Introduced in 1971, the SV featured larger rear tires, widened wheel arches, a stronger chassis, revised suspension and independent gearbox lubrication system.”
Quick Recap
Bestseller No. 1— Automobili Lamborghini, official Miura history
Product prices and availability are accurate as of the date/time indicated and are subject to change. Any price and availability information displayed on Amazon at the time of purchase will apply.