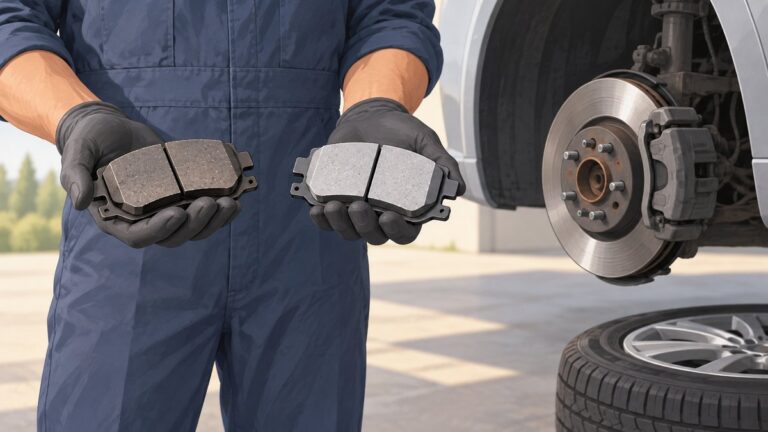
The safest way to buy a classic Mercedes-Benz is to treat it as a documented mechanical and structural project, not as a polished old car. Before discussing price, verify the car’s identity and history, inspect for hidden corrosion in daylight and from underneath, check whether the engine, transmission and equipment work, and obtain a written inspection from someone familiar with that exact series. A test drive is useful, but it cannot establish the condition of concealed structure, previous repairs or originality by itself.
Because rust locations, mechanical weaknesses and factory details vary widely between a W114, W116, R107, W123 or another series, identify the exact model, year, engine, transmission, body style and original market before viewing it. Use a model-specific buyer’s guide alongside the general process below.
As an Amazon Associate I earn from qualifying purchases.
1. Prepare before you see the car
Do not make your first inspection an unplanned appointment after seeing attractive photographs. Ask the seller for enough information to determine whether the car deserves your time and whether you can verify its identity.
Identify the exact specification
- Record the series or chassis designation, model year, engine type, transmission, body style and original market.
- Research known weak points for that version. A rust concern documented for one series should not be presented as a universal Mercedes-Benz problem.
- Determine which features matter to you: matching numbers, factory color, original interior, air conditioning, manual or automatic transmission, a particular engine, or a documented restoration.
ADAC’s classic-car guidance, dated November 25, 2025, recommends researching the chosen model’s weak points before buying and taking a specialist to a second viewing. That advice matters because a general walk-around cannot replace knowledge of a particular body shell, suspension layout or engine family.
#1 Best Overall
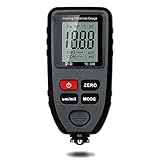
- Auto-Detection for Steel and Aluminum Coatings:This Coating Thickness Gauge utilizes advanced dual technology to automatically recognize ferrous and non-ferrous substrates, making it easy to measure coating thickness on both steel and aluminum without any guesswork
- Ideal for automotive paint inspection, powder coating checks, and metal surface finishing. Commonly used on used cars, anodized aluminum, bathroom fittings, bike frames, stadium seats, lockers, appliances, and more. (Note: Designed for metallic surfaces only.)
- A Must-Have for Used Car Buyers:Don't let hidden repairs catch you off guard. This tool lets you check the paint thickness on each car panel, helping you spot any previous accidents or repairs before buying a used vehicle
- Save Money on Used Car Purchases:When buying used cars, this paint thickness gauge helps you identify potential issues by ensuring the paint thickness is consistent across all panels. Great for detecting accident repairs and verifying if the car has been in a heavy crash
- Important Note: Please note that this gauge is specifically designed to measure coating thickness on metal substrates. It cannot be used on non-metallic materials such as plastic, fiberglass, or wood.
Request the paperwork in advance
Ask for photographs or copies of the registration or title, service records, repair invoices, inspection reports, restoration documentation and ownership history. Also request the chassis number, engine number and, when available, the Mercedes-Benz data card. Mercedes-Benz says its data cards can help establish the car’s original configuration and identify factory engine and transmission numbers.
Ask direct questions about accident damage, corrosion repairs, repainting, storage conditions, periods off the road and any recommissioning work. A serious seller should be able to explain major work and provide supporting invoices or photographs where they exist. Vague answers are not proof of a bad car, but they increase the need for an independent inspection.
2. Verify identity, mileage and history first
Match the chassis number to the documents
At the car, compare the chassis or vehicle identification number on the vehicle with the registration documents. Stop the inspection if the numbers do not match or if an identification plate appears altered, poorly attached or inconsistent with the car’s claimed specification. Resolve the discrepancy with the relevant authority or a marque specialist before paying a deposit.
The Tool Desk
Outbyte PC Repair FREEClear out junk files and repair common Windows errorsFree Scan →Outbyte Driver Updater FREEFix the driver behind crashes, sound loss and screen glitchesFind Drivers →If originality or matching numbers affect your decision, compare the engine and transmission numbers with the data card or dependable factory records. A data card can support an originality assessment, but it does not by itself prove that every component remains factory-installed.
Test the story against the records
Look for gaps between the seller’s description, odometer reading, ownership history, invoices and inspection records. A five-digit odometer cannot establish total mileage on its own. The Mercedes-Benz Club of America’s W114 guide specifically cautions that service records are needed to interpret an odometer reading.
- Check whether recorded mileage rises consistently from one document to the next.
- Compare wear on the steering wheel, pedals, seat bolsters and switches with the claimed mileage.
- Look for long periods off the road and ask what was done before the car returned to use.
- Confirm that restoration claims identify what was removed, repaired or replaced rather than merely saying “restored.”
Do not treat a thick folder as proof of quality. Invoices are most useful when they identify the work, parts and date, and when the physical car supports the history.
Rank #2

- HIGH ACCURACY COATING THICKNESS MEASUREMENT – Digital paint thickness gauge for metal surfaces with 0.1 μm (0.01 mils) resolution and ±(3%+2 μm) accuracy, helping detect repainting, repairs, and uneven coating thickness during used car inspection, detailing work, and professional quality control. Suitable for checking doors, hood, roof, fenders, and other painted metal panels where accurate coating evaluation is required.
- EASY & FAST OPERATION — FACTORY CALIBRATED – Factory calibrated and ready to use right after installing batteries. Large backlit LCD with clear readings and simple buttons make this coating thickness meter easy for professionals and first-time users. Ideal for pre-purchase vehicle checks, car dealership inspections, trade-in evaluation, and mobile appraisers who need quick and convenient measurements without complicated setup.
- AUTOMATIC Fe / NFe SUBSTRATE DETECTION – Automatically detects Fe (steel/iron) and NFe (aluminum/copper) and selects the correct measuring method. Ideal for modern vehicles with mixed body materials and accurate results without manual switching. This helps users inspect steel doors, aluminum hoods, and other metal body parts with the correct measurement principle applied automatically.
- WIDE MEASURING RANGE FOR AUTOMOTIVE & INDUSTRIAL USE – Measuring range 0–1500 μm (0–59.1 mils) covers factory paint, repainting layers, and thicker coatings. Suitable for car body panels and industrial coated metal parts. Whether checking original automotive paint thickness or verifying thicker coating applications on metal components, the gauge provides a practical working range for many inspection scenarios.
- DUAL TECHNOLOGY: MAGNETIC INDUCTION + EDDY CURRENT – Uses magnetic induction for ferrous metals and eddy current technology for non-ferrous metals, providing stable, repeatable measurements across steel, iron, aluminum, and copper substrates. This dual-technology design allows one device to cover common automotive body metals without requiring separate meters or manual probe replacement.
3. Inspect the body in good light
View the car outdoors or in a brightly lit, dry area. Do not rely on photographs, a dark garage or a freshly wet body, all of which can hide uneven color and surface defects. Walk around the car before opening doors or starting the engine so your first impression is not shaped by a recently cleaned engine bay or warm motor.
Check paint and panel alignment
Mercedes-Benz’s general evaluation checklist calls for checking paint quality, color variation, repaint traces, paint thickness and hood and door gaps. Compare each panel with the adjacent panels for color, gloss, texture and overspray on rubber seals, trim or hinges. Uneven gaps, ripples, sanding marks, paint on fasteners and mismatched hardware can indicate previous repairs.
An automotive paint-thickness gauge can help you compare readings across panels, but it is only an optional comparison tool. A reading does not independently prove originality, accident damage, repair quality or the absence of filler. Interpret it with panel gaps, seams, records and underside evidence.
Look beyond visible surface rust
Inspect the outer and inner sills, jacking points, wheel arches, floors, trunk floor and wells, firewall and kick-panel areas, window frames, suspension mounting areas and structural seams. Look for bubbling paint, swollen seams, perforation, damp insulation, fresh underseal or fresh paint that may conceal repairs. Uneven welds, thick seam sealer and abrupt changes in texture deserve explanation.
Use a lift whenever possible. A flashlight and a mirror are useful, but they cannot show the entire underside or reveal whether corrosion has reduced structural strength. Never crawl under a car supported only by an emergency jack.
4. Understand series-specific rust risks
General checks identify where to look; they do not diagnose every model. The following examples are deliberately limited to the named series.
Rank #3
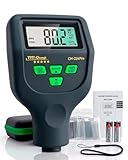
- AUTOMOTIVE PAINT THICKNESS GAUGE – CM-224PRO Designed for measuring coating thickness across vehicle panels during structured professional evaluation. Compare readings on doors, hood, roof and body panels to assess coating consistency and identify thickness variations that may indicate refinishing or prior repair. Suitable for dealerships and inspection professionals.
- 0–59.1 MILS RANGE WITH 0.01 MILS (0.1 µM) RESOLUTION – PROFESSIONAL CONSISTENCY Measures coatings from 0–59.1 mils (0–1500 µm) with stable resolution of 0.01 mils (0.1 µm), supporting consistent and repeatable comparison between factory coating and refinished surfaces during professional inspections.
- FE NFE AND ZINC AUTO DETECTION – AUTOMATIC SUBSTRATE RECOGNITION Automatically identifies steel (Fe), aluminum (NFe) and galvanized surfaces (Zn), supporting inspection of modern vehicles built with mixed body materials without manual switching or mode selection.
- PROFESSIONAL PROBE DESIGN – STABLE AND REPEATABLE CONTACT Engineered probe construction supports consistent surface engagement and repeatable readings during multi-point inspection routines in professional workshop environments.
- FAST PANEL-TO-PANEL MEASUREMENT FLOW – EFFICIENT FULL VEHICLE SCANNING Optimized for efficient professional workflow: place the probe vertically, read the value and continue across panels during dealership and workshop-based inspections.
W114 sedans and coupes
The Mercedes-Benz Club of America W114 buyer guide highlights structural components, engine and rear-suspension subframe mounts, floors, fenders, trunk areas, the rear-window region and wheel wells. Structural rust in the unit body can turn a cosmetic project into a major restoration. Inspect both sides of mounting points and look for evidence that corrosion was cut out and correctly welded rather than covered.
W116 sedans
The W116 guide lists trunk wells, floor pans, firewall ends, the sunroof tray, door bottoms, rocker panels, shock towers, areas below the brake booster and climate-control servo, and the cowl as possible corrosion locations. Water in a trunk well or sunroof tray can travel into hidden seams and insulation, so check for dampness, staining and previous patching as well as visible holes.
For every other series
Do not transfer the W114 or W116 list to another Mercedes-Benz without checking a guide for that chassis. Convertible bodies, long-wheelbase variants, cars with sunroofs and vehicles sold in different climates can have different failure patterns. Ask a specialist to identify structural areas unique to the candidate you are viewing.
Free tools Windows power users keep installed
One-click scans. No signup required.
5. Inspect the engine bay and underside for evidence of neglect
Engine-bay checks
Look for oil or coolant loss, corrosion, damaged wiring, poor repairs and fluid residue around seals, hoses, the radiator and the engine-to-transmission area. Mercedes-Benz’s checklist includes engine-bay cleanliness, oil loss, coolant loss and corrosion. Cleanliness is not automatically good news: a recently pressure-washed bay can remove evidence of leaks while leaving electrical connectors or brittle components vulnerable.
- Check fluid levels and ask whether they were recently topped up.
- Look for fresh oil on an otherwise dusty engine and dried coolant deposits around hoses or the water pump area.
- Inspect wiring insulation, fuse areas and non-factory splices for brittle, overheated or improvised repairs.
- Compare the engine and transmission installation with the claimed specification and data-card information if originality matters.
Underside and structural mounts
On a lift, inspect floor seams, inner and outer sills, jacking points, subframe mounts, suspension attachment points, brake and fuel lines, exhaust supports and areas hidden by undercoating. Fresh underseal should be treated as an area requiring documentation, not as evidence of restoration. Ask to see photographs taken before coating if the seller claims extensive rust repair.
Trunk and water ingress
Open the trunk and remove mats or removable trim where the seller permits. Check the floor, spare-wheel or storage wells, side pockets, seals and the rear-window area for dampness, corrosion, accident repairs and standing-water marks. A dry day does not prove that the car is watertight; ask how it was stored and inspect after rain when possible.
Rank #4

- 【Auto-ID Dual Tech & Material Note】This paint depth gauge automatically identifies Fe/NFe substrates without manual switching. The device is specifically designed for metal substrates and is not suitable for plastic, carbon fiber, or wood. It is ideal for detecting heavy paint on car bodies, boat hulls, and industrial steel structures to ensure accurate readings.
- 【High Precision & Wide Range】Equipped with a wear-resistant probe, this coating thickness gauge delivers lab-grade stability across a 0-78.7 mils (0-2000μm) range. It features high resolution of 0.004 mil / 0.1μm for 0-3.9 mils (0-99.9μm) and 0.04 mil / 1μm for 3.9-78.7 mils (100-2000μm), accurately detecting minute changes in powder coatings or anodized layers. With a measurement accuracy of ≤ ±(3% H+ 2μm / 0.079mil), it ensures reliable results for professional tasks, from measuring paint on curved bumpers (min radius 5mm/197mils) to verifying films on machinery.
- 【Single/Continuous Scan Mode】This paint meter offers more than just single scans by displaying real-time statistics (Avg, Max, Min) of the last 10 measurements in continuous scanning mode. Users can quickly identify uneven spraying on hoods or thickness variations in industrial furniture powder coatings through statistical data. This method reflects overall process quality better than single-point measurements.
- 【Data Storage & USB Output】This digital thickness gauge features a "Data Hold" function to lock readings after measuring in deep engine bays or narrow gaps. It is equipped with a Type-C interface that supports exporting 30 sets of stored data to a PC for generating professional inspection reports. This capability is perfect for creating check reports for used car sales or quality control logs.
- 【Smart Calibration & Ergonomics】This mil thickness gauge comes with Fe/NFe calibration foils and substrates for zero-point and thickness calibration before work. Operators must ensure no dust, wrinkles, or irregularities exist between the thickness standard sheet and the substrate during use. Pressing the OK key allows users to clear historical calibration records easily.
6. Evaluate the cabin and every item of equipment
Interior condition helps reveal use, neglect and water exposure, but expensive upholstery can also distract from structural problems. Check seat belts, carpets, door panels, dashboard surfaces, instruments, switches, controls, heating, ventilation, air conditioning and other fitted equipment.
What’s actually slowing this PC down?
Pick the symptom - the matching free tool is one click away.
- Operate each switch and note intermittent functions rather than accepting “it probably needs a fuse.”
- Check the instrument illumination, warning lamps, gauges and odometer operation.
- Look under carpets and around kick panels for dampness, staining, corrosion or non-factory wiring.
- Inspect cracked dashboards, split seat seams, missing trim and damaged door cards against the seller’s description.
Record missing or non-original parts. Completeness can matter more than a single cosmetic flaw because trim, switches, brightwork and model-specific interior pieces may be difficult to source.
7. Start and drive the car safely
Insist on a cold start when practical
Ask the seller not to warm the engine before you arrive. A cold start can reveal starting difficulty, smoke, abnormal noises and warning lights that may disappear once the engine reaches operating temperature. Observe the start, warm-up and cooling behavior, but do not turn general observations into a model-specific diagnosis.
Use a controlled test drive
Only drive when the car is legal, insured and safe. Begin slowly and note steering response, braking, shifting, clutch engagement where fitted, cooling behavior, warning lights, unusual noises and smoke. Test the equipment you could not verify while stationary. Stop if the car overheats, loses fluid, has unsafe brakes or develops a serious warning.
ADAC’s general used-car guidance, dated March 25, 2026, recommends an in-person viewing and test drive, asking about accident damage and comparing the chassis number with the documents. A drive answers questions about operation; it does not establish the condition of hidden sills, subframe mounts, floor structure or previous body repairs.
Crashes, No Sound, or Screen Glitches?
Random freezes, missing sound and display glitches usually trace back to one bad driver. Find and replace yours safely.Free scan · under a minutePC Slower Than It Used to Be?
A free scan shows the junk files, broken settings and background clutter dragging Windows down - then fixes them in one click.Free scan · Windows 10 & 118. Commission a specialist pre-purchase inspection
A specialist inspection is most valuable after your initial checks have identified a real candidate. ADAC recommends bringing a specialist to a second classic-car viewing and obtaining a detailed condition assessment. Mercedes-Benz’s Classic Partner information explains that expertise and services vary by model, so verify the inspector’s experience with the exact series rather than choosing solely by brand name or proximity.
Best Value

- (*^_^*) [Record Various Data] It can record the average value, maximum value, minimum value, dif at the same time, and supports up to 50 data for statistics, making the numerical data you measure more accurate and convenient. If the auto power off function is on and there is no for 3 minutes, the instrument will automatically shut down to save battery power.
- (*^_^*) [Multifunctional] Thickness gauges are used to measure the thickness of metal coatings and other coatings such as paint/enamel/chrome on steel, paint and anodized coatings on aluminum/copper. Automatic detection of substrate properties. It has small size and high precision battery level indicator. It also has automatic shutdown function, used for FE/NFE.
- (*^_^*) [Precision Integrated Probe] It is important to check the car paint to make sure the paint thickness is about the same on each panel and to determine if the car is in good condition with a car paint inspection thickness gauge when you buy the car. The instrument adopts the principles of electromagnetic induction (F probe) and eddy current effect (N probe) to automatically detect the properties of the substrate.
- (*^_^*) [What Can Be Read and Detect Paint Depth] The large LCD display of the paint depth gauge shows the metal type, operating mode, quantity, battery status and the reading in µm, mm or mils. The thickness gauge has a measurement range of 0-2000um, an accuracy of ±(3%+1um), and a resolution of 0um-999um (1um).
- (*^_^*) [Widely Uses] It is used to non-destructively measure the thickness of coatings and paints. It is an essential equipment for material surface treatment, widely used in manufacturing, metal processing industry, chemical industry, commodity inspection and other fields, and can also work stably in laboratories, workshops and outdoors. Suitable for automotive paints, powder coatings, anodized aluminum, bathroom accessories, bicycle frames, stadium seating, outdoor sheds, furniture, swings, c
Confirm the scope before booking
- Ask whether the inspection includes a lift, underside photographs and a road test.
- Confirm that the inspector will check identity, corrosion, accident repairs, mechanical systems and equipment relevant to that series.
- Ask for written findings that separate safety issues, structural defects, immediate mechanical work, deferred maintenance and cosmetic recommendations.
- Verify whether compression, leak-down, paint-thickness or specialist electrical testing is included or costs extra.
- Ask whether the inspector has any relationship with the seller or repair facility.
For a high-value, unusual or heavily restored car, obtain a written report before committing. The report should state what could not be inspected and should include photographs or clear locations for significant defects.
9. Compare candidates on the same decision axes
When two cars appear similar, use one worksheet and record evidence rather than choosing the cleaner presentation. ADAC recommends detailed condition assessment, specialist input and recording promised condition in the written contract.
| Decision axis | What to record | Why it matters |
|---|---|---|
| Structural condition | Rust locations, metal loss, weld quality, mounting-point condition and underside access | Structural corrosion can dominate restoration scope and safety. |
| Maintenance and restoration | Invoices, dates, parts used, photographs and quality of repairs | Documented work is easier to verify than a claimed restoration. |
| Identity and originality | Chassis, engine and transmission numbers, data-card configuration and non-original changes | Value depends on the buyer’s priorities and the car’s documented history. |
| Completeness | Missing trim, tools, interior pieces, wheels and model-specific equipment | Rare parts can be difficult to replace. |
| Mechanical and equipment function | Cold start, leaks, cooling, steering, brakes, shifting and electrical functions | Non-functioning systems create immediate work and uncertain cost. |
| Written work estimate | Safety repairs, immediate needs, deferred work and cosmetic items | Separating urgent from optional work makes offers and budgets more rational. |
Do not reduce the decision to a cosmetic condition grade. A clean presentation can coexist with structural rust, undocumented repairs or inoperative equipment.
Recommended Free Tools
10. Handle red flags and the purchase contract
Red flags that require clarification
- The chassis number does not match the paperwork.
- The seller will not allow an independent inspection or underside examination.
- Fresh underseal, paint or engine-bay cleaning is undocumented.
- The odometer reading is presented as fact without supporting records.
- Recent repairs are described broadly, with no invoices or photographs for major work.
- Water, oil or coolant evidence is dismissed as normal without diagnosis.
- Several electrical items are inoperative but the seller promises an easy fix.
- Structural areas are inaccessible because the car cannot be lifted or trim cannot be removed.
None of these automatically proves fraud or a bad purchase. They do establish uncertainty. Price that uncertainty only after an independent specialist has inspected it; otherwise, walk away.
Write promises into the agreement
Record the identity numbers, stated mileage, included parts, known defects, promised repairs and any condition represented by the seller. ADAC advises documenting the agreed condition in the written contract. Keep copies of the advertisement, photographs, inspection report and invoices supplied before payment.
11. A practical inspection checklist
Use this sequence at the viewing and mark each item as verified, unresolved or not inspected.
- Confirm the exact series, year, engine, transmission, body style and market.
- Compare the chassis number with the registration or title.
- Check engine and transmission numbers against the data card when originality matters.
- Review ownership, mileage, maintenance, inspection and restoration records.
- Ask about accidents, corrosion repairs, repainting, storage and time off the road.
- View the body in daylight and compare paint, panel gaps, seams and overspray.
- Inspect sills, jacking points, arches, floors, trunk wells, window areas, firewall and structural mounts.
- Inspect the underside on a lift, looking for corrosion, poor welds and fresh underseal.
- Check the engine bay for oil, coolant, corrosion, wiring damage and concealment.
- Check the trunk and cabin for dampness, wear, cracked surfaces and missing equipment.
- Start the car cold when practical and record smoke, noises, warning lights and leaks.
- Take a safe test drive and note steering, braking, shifting, cooling and equipment operation.
- Obtain a written report from a specialist in the exact series.
- Compare candidates using the same condition, history, originality, completeness, function and work-estimate categories.
- Put the agreed condition and included parts in the contract before payment.
12. The decision rule
Buy only when the car’s identity is clear, structural condition is understood, the records support the story, and the remaining work is documented well enough for you to accept the risk. A less glamorous car with sound structure, complete parts and credible records is often a more defensible purchase than a freshly polished example with inaccessible underside repairs. If a specialist cannot inspect a critical area or the seller will not permit proper verification, the responsible decision is to postpone the purchase rather than guess.
Quick wins for a faster PC:
Clear out junk files and repair common Windows errorsFree Scan →Fix the driver behind crashes, sound loss and screen glitchesFind Drivers →Quick Recap
Product prices and availability are accurate as of the date/time indicated and are subject to change. Any price and availability information displayed on Amazon at the time of purchase will apply.