Do these 3 things before closing this tab:
1Repair Windows errors before they cause bigger problems2Scan for outdated or missing drivers - takes under a minute3Clear out junk files and repair common Windows errorsBefore buying a classic coupe, check the structure first: inspect the frame or unibody rails, sills, floors, and suspension mounting points, then assess the body panels and evidence of past repairs. Rust’s location and extent matter more than its color, and a clean-looking exterior cannot rule out corrosion hidden beneath coatings, trim, or inside cavities. If structural condition or repair history is uncertain, make the purchase decision only after an independent classic-car specialist has inspected the car and provided written findings.
What to inspect first—and why construction matters
Rust can be a small cosmetic blemish or evidence of weakened structure and extensive repair work. A visible patch alone does not tell you which: the affected location, the amount of corrosion, the condition of the surrounding metal, and the car’s construction all matter. Start by identifying the coupe’s exact model and whether it is body-on-frame, unibody (also called monocoque), or uses a model-specific structure. Do not assume a checklist for one design applies to another.
As an Amazon Associate I earn from qualifying purchases.
On a body-on-frame car, pay particular attention to visible frame rails and crossmembers. On a unibody car, examine structural rails, sills or rockers, floor structure, and the areas where suspension components attach. Corrosion at these load-bearing locations may affect the structure and the scope of repairs. Seams, panel edges, wheel arches, lower body sections, trunk floors, and window openings also deserve attention, but the likely weak points vary by model. Find a model-specific corrosion guide before viewing the car and use it to add locations to this general inspection.
Free tools Windows power users keep installed
One-click scans. No signup required.
The Road Safety Authority of Ireland’s National Car Test Manual 2023 identifies areas including the chassis, floor, structural sills, subframes, and steering or suspension mounting points for corrosion assessment. Those are useful prompts for a buyer, not a universal inspection standard: the manual describes procedures for the Irish National Car Test, not every country’s rules or every pre-purchase inspection.
#1 Best Overall
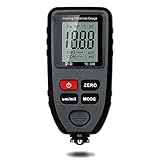
- Auto-Detection for Steel and Aluminum Coatings:This Coating Thickness Gauge utilizes advanced dual technology to automatically recognize ferrous and non-ferrous substrates, making it easy to measure coating thickness on both steel and aluminum without any guesswork
- Ideal for automotive paint inspection, powder coating checks, and metal surface finishing. Commonly used on used cars, anodized aluminum, bathroom fittings, bike frames, stadium seats, lockers, appliances, and more. (Note: Designed for metallic surfaces only.)
- A Must-Have for Used Car Buyers:Don't let hidden repairs catch you off guard. This tool lets you check the paint thickness on each car panel, helping you spot any previous accidents or repairs before buying a used vehicle
- Save Money on Used Car Purchases:When buying used cars, this paint thickness gauge helps you identify potential issues by ensuring the paint thickness is consistent across all panels. Great for detecting accident repairs and verifying if the car has been in a heavy crash
- Important Note: Please note that this gauge is specifically designed to measure coating thickness on metal substrates. It cannot be used on non-metallic materials such as plastic, fiberglass, or wood.
Prepare before you view the coupe
Research the exact car
Confirm the model, year, body construction, and any model-specific corrosion locations before you travel. The purpose is to know where to look—not to conclude that a car is unsound just because it has a known weak point. Ask the seller whether the car has had restoration work, panel replacement, structural repairs, or rust treatment. Request photographs taken during the work and any invoices or other records that describe what was repaired.
When reviewing records, look for enough detail to connect the documents to the car and the work being claimed: which area was repaired, what work was performed, and whether the photographs show the metal before it was covered or finished. A folder of invoices is helpful context, but paperwork alone cannot confirm the present condition. If the seller describes a repair but cannot show what was done, note that as an unanswered question for the inspection rather than assuming the work was inadequate or sound.
Arrange a useful viewing
Ask to see the car clean and dry in good light. Dirt, moisture, and poor lighting can make it harder to assess surface condition, paint, and seams. Where possible, arrange safe access to the underside, such as an inspection on a lift with a suitable professional. Never crawl beneath a vehicle supported only by a jack. A light or mirror can help you see an accessible area, but seeing more of the surface is not the same as establishing the condition of concealed metal.
Quick wins for a faster PC:
Scan for outdated or missing drivers - takes under a minuteDriver Scan →Repair Windows errors before they cause bigger problemsFix Now →Fix the driver behind crashes, sound loss and screen glitchesFind Drivers →Plan enough time to look around the whole car in a consistent order. Make notes of the location of each concern, whether it is on a structural or cosmetic area, and whether you could see the metal directly. This makes it easier to compare the seller’s account with the car and later discuss specific findings with an inspector. If the coupe is wet, dirty, or parked where important areas cannot be viewed safely, arrange another viewing or an independent examination instead of treating the incomplete look as a clean bill of health.
Plan for uncertainty
A seller’s account and restoration paperwork are useful evidence, but they do not replace inspecting the car itself. If a coating or trim panel hides an area, note that it could not be checked rather than treating it as sound. Set aside time and budget for an independent inspection if the coupe’s structure, repairs, or concealed areas cannot be assessed confidently during your viewing.
Inspect the structure and underside
Check load-bearing areas before cosmetic panels
Look over the visible frame rails and crossmembers on a body-on-frame coupe. On a unibody car, examine structural rails, sills or rockers, floor structure, subframes where fitted, and mounting areas. Give special attention to the metal surrounding suspension attachment points. Look for perforation, flaking or visibly weakened metal, distortion, cracks, separated seams, visible welding, and repairs that appear inconsistent. These are reasons for closer assessment, not by themselves a definitive judgment about the repair or the car’s roadworthiness.
Try to understand whether a concern is isolated or appears in several connected areas. For example, a visible issue at a sill or floor should prompt attention to the nearby seams and mounting locations, not just a quick estimate of the one exposed patch. This is not a way to diagnose hidden corrosion from outside; it is a reminder to describe the full area that needs a closer look. The inspector can then say what is visible, what remains inaccessible, and whether additional access is needed to define the repair.
Rank #2

- HIGH ACCURACY COATING THICKNESS MEASUREMENT – Digital paint thickness gauge for metal surfaces with 0.1 μm (0.01 mils) resolution and ±(3%+2 μm) accuracy, helping detect repainting, repairs, and uneven coating thickness during used car inspection, detailing work, and professional quality control. Suitable for checking doors, hood, roof, fenders, and other painted metal panels where accurate coating evaluation is required.
- EASY & FAST OPERATION — FACTORY CALIBRATED – Factory calibrated and ready to use right after installing batteries. Large backlit LCD with clear readings and simple buttons make this coating thickness meter easy for professionals and first-time users. Ideal for pre-purchase vehicle checks, car dealership inspections, trade-in evaluation, and mobile appraisers who need quick and convenient measurements without complicated setup.
- AUTOMATIC Fe / NFe SUBSTRATE DETECTION – Automatically detects Fe (steel/iron) and NFe (aluminum/copper) and selects the correct measuring method. Ideal for modern vehicles with mixed body materials and accurate results without manual switching. This helps users inspect steel doors, aluminum hoods, and other metal body parts with the correct measurement principle applied automatically.
- WIDE MEASURING RANGE FOR AUTOMOTIVE & INDUSTRIAL USE – Measuring range 0–1500 μm (0–59.1 mils) covers factory paint, repainting layers, and thicker coatings. Suitable for car body panels and industrial coated metal parts. Whether checking original automotive paint thickness or verifying thicker coating applications on metal components, the gauge provides a practical working range for many inspection scenarios.
- DUAL TECHNOLOGY: MAGNETIC INDUCTION + EDDY CURRENT – Uses magnetic induction for ferrous metals and eddy current technology for non-ferrous metals, providing stable, repeatable measurements across steel, iron, aluminum, and copper substrates. This dual-technology design allows one device to cover common automotive body metals without requiring separate meters or manual probe replacement.
Inspect as much of the underside as can be seen safely. Note both the condition of the metal and how much of it is actually visible. A patch of underseal, dirt, a panel, or another obstruction can limit what you can assess; record the limitation rather than assuming the obscured area is either good or bad. The RSA’s National Car Test Manual 2023 makes the boundary of its own inspection explicit: “The extent of this inspection is limited to that part of the chassis or underbody which can readily be seen without dismantling any part of the vehicle.” That statement describes the Irish NCT’s scope. It is a useful reminder about the limits of visual access, not a description of every pre-purchase inspection.
Follow seams, edges, and openings
Once the structural areas have been checked, inspect panel edges, layered seams, wheel arches, lower body sections, the trunk floor, and window openings. Look for bubbling or swelling beneath paint, lifting paint, corrosion lines, and visible deterioration at joints. A seam or edge can conceal corrosion beyond the part visible from outside, so do not assume the apparent size of a blemish is the full extent of the problem. Use the model-specific guide you researched to check any additional weak points for that coupe.
Pay attention to transitions between panels and to areas where multiple layers meet. A corrosion line, raised paint, or swelling at an edge tells you where to ask for a closer assessment; it does not tell you how far any corrosion extends beneath the surface. Record exact locations rather than making broad notes such as “rust underneath.” Clear observations help a specialist focus on the relevant structure and distinguish a local surface issue from a more extensive repair question.
Look for evidence of body damage and earlier repairs
Read the panels as clues, not proof
View the panels in good light from a shallow angle; changes in reflection can make ripples or inconsistent surfaces easier to notice. Compare panel gaps and alignment from side to side, and look for mismatched paint, overspray, nonuniform texture, visible filler edges, welding, straightening marks, or signs of buckling. Note where observations occur and ask the seller what work was done there.
These signs are prompts for questions and further inspection, not diagnoses. A gap that differs from its opposite-side counterpart does not by itself establish collision damage. Paint that looks different does not prove filler lies underneath, and a repair mark alone does not establish that the repair is defective. A qualified specialist can assess the observations in the context of the particular car and its construction.
Ask the seller to explain any visible discrepancy and, where possible, connect the explanation to photographs, invoices, or other records. Avoid turning an observation into an accusation: the purpose is to understand what work occurred and what condition the car is in now. If the account, documents, and visible evidence do not line up, keep the inconsistency on the list for the independent inspector to assess.
Use a paint-depth gauge cautiously
An automotive paint-thickness gauge may help identify areas with readings that differ from surrounding panels. That makes it a screening aid, not a verdict. Readings depend on the substrate, and a change in thickness does not establish the quality, extent, or safety of an underlying repair. Do not treat a gauge reading as a substitute for examining the panel, asking for repair records, or obtaining a specialist assessment where the history is unclear.
Rank #3
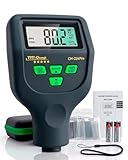
- AUTOMOTIVE PAINT THICKNESS GAUGE – CM-224PRO Designed for measuring coating thickness across vehicle panels during structured professional evaluation. Compare readings on doors, hood, roof and body panels to assess coating consistency and identify thickness variations that may indicate refinishing or prior repair. Suitable for dealerships and inspection professionals.
- 0–59.1 MILS RANGE WITH 0.01 MILS (0.1 µM) RESOLUTION – PROFESSIONAL CONSISTENCY Measures coatings from 0–59.1 mils (0–1500 µm) with stable resolution of 0.01 mils (0.1 µm), supporting consistent and repeatable comparison between factory coating and refinished surfaces during professional inspections.
- FE NFE AND ZINC AUTO DETECTION – AUTOMATIC SUBSTRATE RECOGNITION Automatically identifies steel (Fe), aluminum (NFe) and galvanized surfaces (Zn), supporting inspection of modern vehicles built with mixed body materials without manual switching or mode selection.
- PROFESSIONAL PROBE DESIGN – STABLE AND REPEATABLE CONTACT Engineered probe construction supports consistent surface engagement and repeatable readings during multi-point inspection routines in professional workshop environments.
- FAST PANEL-TO-PANEL MEASUREMENT FLOW – EFFICIENT FULL VEHICLE SCANNING Optimized for efficient professional workflow: place the probe vertically, read the value and continue across panels during dealership and workshop-based inspections.
If you use one, compare readings only as clues about variation across the car, and interpret them in light of the panel material and the gauge’s limitations. A reading cannot tell you by itself whether a panel is structurally sound, why its finish differs, or whether any repair meets an appropriate standard. No particular device is required for a useful viewing, and buying a tool does not remove the need for expert judgment when structural questions remain.
Ask about fresh coatings and unusually clean areas
Fresh paint, underseal, or a notably clean patch is a reason to ask what work was done, when it was done, and why—not proof that rust or damage is being concealed. Request before-and-after photographs or invoices where available. If the explanation is unclear, or the coating prevents you from assessing a structurally important area, ask a specialist to examine the concealed metal using appropriate access. Keep the distinction clear: a coating can limit your view, but its presence alone does not show what lies beneath.
Understand what a walkaround cannot establish
A visual check cannot see through coatings, trim, or closed cavities. Nor does a flashlight, mirror, magnet, or paint gauge turn a buyer’s walkaround into a complete structural examination. Tools can assist with limited observations, but they do not establish the condition of inaccessible metal or prove a previous repair sound. Even a formal inspection has a defined scope: the Irish NCT manual’s underbody check is limited to areas readily visible without dismantling, and its procedures apply to the Irish test context.
If a structural area is obscured, suspected corrosion is near a mounting point, or the repair history remains uncertain, arrange an independent inspection by a classic-car body or restoration specialist. Ask for a written report that distinguishes observed conditions from areas the inspector could not assess. If further access or dismantling is needed to reach a conclusion, the report should say so rather than presenting an unverified area as confirmed sound.
Agree on the inspection’s scope before booking. Explain what you are concerned about—such as a particular sill, mounting point, coating, or undocumented repair—and ask whether the specialist can assess those areas with the access available. Ask what the report will cover and whether it will identify limitations, further work needed to inspect concealed areas, and repair recommendations. Inspection providers differ, so do not assume that every service includes the same depth of examination or the same written deliverables.
Compare findings by location, access, and evidence
When comparing two coupes—or deciding whether a single car’s condition is acceptable—do not reduce the decision to “rusty” versus “rust-free.” Compare the structural location and apparent extent of corrosion, how accessible the affected areas were, what evidence supports the repair history, and what work an inspector says remains. The table below is a way to organize observations, not a substitute for a condition assessment.
| What to compare | Questions to ask | Why it matters |
|---|---|---|
| Location and extent | Is the finding on a structural rail, sill, floor, or suspension mounting area, or on a cosmetic panel? How far does visible corrosion appear to extend? | Structural location can affect the car’s integrity and the scope of repairs; a surface blemish alone does not describe the whole job. |
| Access and visibility | Could the area be inspected directly? Were coatings, trim, or closed cavities in the way? What remains unexamined? | Findings from a visible surface do not establish the condition of concealed metal. |
| Prior work | Are there photographs, invoices, or other records? Do visible repairs correspond with the seller’s account? | Records can help explain what was done, while the car still needs an assessment of the present condition. |
| Construction and model | What structure does this coupe use, and are there model-specific weak points or repair complexities? | Inspection locations and repair scope vary by design; a generic checklist cannot settle model-specific concerns. |
| Written assessment | What repairs are necessary, which are desirable, what access is still required, and what estimate applies to this car? | A documented scope and estimate make the remaining cost and uncertainty more concrete than a visual guess. |
When comparing the written reports for two cars, make sure the apparent difference in condition is not simply a difference in what each inspector could access. One car may have more documented repairs but also better visibility; another may look cleaner while having important areas hidden by coatings or trim. Compare the remaining uncertainty as well as the visible defects. The more structural the location and the less accessible it is, the more important it is to establish what inspection or repair work would be needed to reach a conclusion.
Rank #4

- 【Auto-ID Dual Tech & Material Note】This paint depth gauge automatically identifies Fe/NFe substrates without manual switching. The device is specifically designed for metal substrates and is not suitable for plastic, carbon fiber, or wood. It is ideal for detecting heavy paint on car bodies, boat hulls, and industrial steel structures to ensure accurate readings.
- 【High Precision & Wide Range】Equipped with a wear-resistant probe, this coating thickness gauge delivers lab-grade stability across a 0-78.7 mils (0-2000μm) range. It features high resolution of 0.004 mil / 0.1μm for 0-3.9 mils (0-99.9μm) and 0.04 mil / 1μm for 3.9-78.7 mils (100-2000μm), accurately detecting minute changes in powder coatings or anodized layers. With a measurement accuracy of ≤ ±(3% H+ 2μm / 0.079mil), it ensures reliable results for professional tasks, from measuring paint on curved bumpers (min radius 5mm/197mils) to verifying films on machinery.
- 【Single/Continuous Scan Mode】This paint meter offers more than just single scans by displaying real-time statistics (Avg, Max, Min) of the last 10 measurements in continuous scanning mode. Users can quickly identify uneven spraying on hoods or thickness variations in industrial furniture powder coatings through statistical data. This method reflects overall process quality better than single-point measurements.
- 【Data Storage & USB Output】This digital thickness gauge features a "Data Hold" function to lock readings after measuring in deep engine bays or narrow gaps. It is equipped with a Type-C interface that supports exporting 30 sets of stored data to a PC for generating professional inspection reports. This capability is perfect for creating check reports for used car sales or quality control logs.
- 【Smart Calibration & Ergonomics】This mil thickness gauge comes with Fe/NFe calibration foils and substrates for zero-point and thickness calibration before work. Operators must ensure no dust, wrinkles, or irregularities exist between the thickness standard sheet and the substrate during use. Pressing the OK key allows users to clear historical calibration records easily.
Get a repair assessment before agreeing on a price
There is no reliable universal rust-repair price for a classic coupe. The cost depends on the model and its construction, the location and extent of corrosion, access to the affected metal, previous repairs, local labor, and the finish standard expected. A number from another car or a broad online range may not describe the work this coupe needs. Ask for a written estimate based on the actual vehicle and a clearly stated repair scope.
Ask the inspector to separate safety or structural concerns from cosmetic work, describe visible previous repairs, list areas that could not be inspected, and identify any further access or dismantling needed. Request repair scope and estimates as distinct items. That helps you understand what is known, what is recommended, and what remains uncertain before you compare the car’s asking price with the practical cost of putting it right.
Recommended Free Tools
A useful estimate should be tied to identified areas and explain what work it covers; a broad total without a defined scope is difficult to compare with another estimate. Ask whether the estimate distinguishes essential repairs from desirable work and whether it assumes further inspection or access. Keep the inspector’s condition report separate from the repair estimate: one describes observations and limitations, while the other sets out anticipated work and costs. Do not treat a preliminary visual estimate as a fixed price if hidden areas have not been assessed.
Inspection services’ prices and availability vary, and a particular service’s report format should not be assumed to be an industry-wide standard. For example, a specialist inspection provider describes its own report as including a valuation and essential and desirable repairs with estimated costs; that is the provider’s description of its service, not a guarantee about what every inspector supplies. Agree in advance on the inspection’s scope and the written information you need.
Use the right roadworthiness and registration context
Inspection standards and registration requirements depend on where the car is registered. GOV.UK’s INF318 guidance concerns reconstructed or modified vehicles in the UK: it explains that registration decisions require review of vehicle evidence and records, and advises presenting a restored vehicle for an MOT roadworthiness check. Those instructions are UK-specific. Buyers elsewhere should check the requirements of their own vehicle-registration and roadworthiness authority; passing a local test or having paperwork does not, by itself, answer every question about a car’s restoration history or repair scope.
Make the decision from the written findings
Use the specialist’s assessment to decide whether the car’s condition, uncertainty, and likely work fit your plans. A cosmetic issue and a structural concern are not interchangeable, and a visible rust patch should not be treated as a complete estimate of the repair. If the report identifies significant structural work, unclear repairs, or areas that could not be assessed, get the additional inspection or estimate needed to understand those points before committing. If the necessary access or assessment cannot be arranged, make the decision with that uncertainty explicit rather than assuming the unseen areas are sound.
What’s actually slowing this PC down?
Pick the symptom - the matching free tool is one click away.
Before agreeing on a price, make sure you understand which findings are confirmed, which are possible concerns, and which areas remain unexamined. Consider the asking price alongside the written repair scope, the cost and practicality of the work, and the uncertainty that remains—not just the appearance of the bodywork. If a seller will not allow a reasonable inspection of a significant concern, you still cannot conclude what is hidden; decide whether that unresolved risk fits your budget and tolerance.
Best Value

- (*^_^*) [Record Various Data] It can record the average value, maximum value, minimum value, dif at the same time, and supports up to 50 data for statistics, making the numerical data you measure more accurate and convenient. If the auto power off function is on and there is no for 3 minutes, the instrument will automatically shut down to save battery power.
- (*^_^*) [Multifunctional] Thickness gauges are used to measure the thickness of metal coatings and other coatings such as paint/enamel/chrome on steel, paint and anodized coatings on aluminum/copper. Automatic detection of substrate properties. It has small size and high precision battery level indicator. It also has automatic shutdown function, used for FE/NFE.
- (*^_^*) [Precision Integrated Probe] It is important to check the car paint to make sure the paint thickness is about the same on each panel and to determine if the car is in good condition with a car paint inspection thickness gauge when you buy the car. The instrument adopts the principles of electromagnetic induction (F probe) and eddy current effect (N probe) to automatically detect the properties of the substrate.
- (*^_^*) [What Can Be Read and Detect Paint Depth] The large LCD display of the paint depth gauge shows the metal type, operating mode, quantity, battery status and the reading in µm, mm or mils. The thickness gauge has a measurement range of 0-2000um, an accuracy of ±(3%+1um), and a resolution of 0um-999um (1um).
- (*^_^*) [Widely Uses] It is used to non-destructively measure the thickness of coatings and paints. It is an essential equipment for material surface treatment, widely used in manufacturing, metal processing industry, chemical industry, commodity inspection and other fields, and can also work stably in laboratories, workshops and outdoors. Suitable for automotive paints, powder coatings, anodized aluminum, bathroom accessories, bicycle frames, stadium seating, outdoor sheds, furniture, swings, c
Frequently Asked Questions
What should I inspect first on a classic coupe?
Start with the structure: visible frame rails and crossmembers on a body-on-frame car, or structural rails, sills or rockers, floor structure, subframes where fitted, and suspension mounting areas on a unibody car. Then inspect seams, panel edges, wheel arches, lower body sections, the trunk floor, and window openings. Tailor the checklist to the exact model because corrosion weak points vary.
Does fresh underseal mean the seller is hiding rust?
Not by itself. Fresh underseal, paint, or an unusually clean patch is a reason to ask when and why the work was done and to request photographs or invoices. Coatings can limit what you can see, so if a structural area remains concealed or the explanation is unclear, ask a specialist to inspect it with suitable access.
Can panel gaps or a paint-thickness gauge prove a coupe has been in a crash?
No. Uneven gaps, ripples, paint variation, overspray, filler indications, and differing gauge readings are clues for further inspection, not proof of collision history or defective repairs. Gauge readings depend on the substrate and do not establish the quality or safety of underlying work.
PC Slower Than It Used to Be?
A free scan shows the junk files, broken settings and background clutter dragging Windows down - then fixes them in one click.Free scan · Windows 10 & 11Crashes, No Sound, or Screen Glitches?
Random freezes, missing sound and display glitches usually trace back to one bad driver. Find and replace yours safely.Free scan · under a minuteHow much does rust repair on a classic coupe cost?
There is no reliable universal price. Cost depends on the model and construction, the location and extent of corrosion, access, previous repairs, local labor, and the finish standard. Get a written estimate based on the actual car and a clearly defined repair scope.
Should I get an independent pre-purchase inspection?
Yes, especially if corrosion is near structural rails, sills, floors, or suspension mounting points, if coatings or trim conceal areas, or if repair history is uncertain. Ask a classic-car body or restoration specialist for written findings that separate structural concerns from cosmetic work and list areas that could not be assessed.
Does passing a roadworthiness test prove a classic coupe has no hidden rust?
No. Tests and inspections have defined scopes and depend on local rules. The Road Safety Authority of Ireland’s National Car Test Manual 2023 limits its underbody inspection to areas readily visible without dismantling, and that describes the Irish NCT context. Check the relevant authority for your location and use a specialist inspection to investigate purchase-specific concerns.
The Bottom Line
Prioritize structural locations, identify what could not be seen, and treat bodywork clues as questions rather than conclusions. A clean exterior, a paint-gauge reading, or a roadworthiness test cannot establish the condition of concealed metal. When structure or repair history is uncertain, get an independent classic-car specialist’s written findings and a repair estimate for the actual coupe before deciding what it is worth to you.
The Tool Desk
Outbyte PC Repair FREERepair Windows errors before they cause bigger problemsFix Now →Outbyte Driver Updater FREEScan for outdated or missing drivers - takes under a minuteDriver Scan →Quick Recap
Product prices and availability are accurate as of the date/time indicated and are subject to change. Any price and availability information displayed on Amazon at the time of purchase will apply.