Do these 3 things before closing this tab:
1Scan for outdated or missing drivers - takes under a minute2Repair Windows errors before they cause bigger problems3Fix the driver behind crashes, sound loss and screen glitchesThere is no single best bore gauge for every job. Choose by the bore’s diameter range and depth, the tolerance you must verify, whether you need to detect ovalness or taper, and how readings need to be recorded. For comparing an internal dimension with a known standard, a dial or digital two-point gauge is a common choice; a three-point tool may be quicker to use when its contact arrangement suits the inspection.
How to choose a bore gauge
A bore gauge measures an internal dimension, usually a bore diameter. Before selecting a tool, match its range and reach to the part and decide what the inspection must reveal. Starrett’s bore-gauge selection guidance identifies range, depth, accuracy requirements, and contact count as relevant factors.
- Diameter range: Confirm the exact model covers the nominal bore size. A family name alone does not establish that a particular size is included.
- Depth and access: Check the usable measuring depth and whether the tool can reach the bottom of a blind bore. Confirm extension compatibility where needed.
- Inspection goal: If you need to check for variation around or along the bore, consider a two-point comparison gauge that can be repositioned at different orientations and depths.
- Required performance: Compare the model’s stated accuracy and repeatability with the tolerance you need to assess; display resolution is a separate specification.
- Workflow and environment: Check for data output, tolerance judgment, protection features, and the accessories actually supplied with the exact configuration.
Which type suits the job?
| Type | Useful when | Check before choosing |
|---|---|---|
| Two-point dial bore gauge | You need a comparison reading and want to inspect variation by changing the gauge’s depth or orientation. | Range, depth, contact setup, indicator specifications, and how the gauge will be mastered. |
| Two-point digital bore gauge | You prefer a digital display; some models also support data output or tolerance judgment. | Exact model range and configuration, output capability, accuracy, and whether setting rings or extension rods are included or optional. |
| Electronic bore micrometer | You want an electronic instrument with available data-output options in certain product families. | Exact model accuracy, range, protection features, and included accessories. |
| Three-point bore measuring tool | A tool with three-point contact fits the measurement workflow and bore geometry. | Whether its contact method meets the inspection need. Mitutoyo says three-point tools are normally quicker to use and require less operator expertise than two-point tools; that general observation does not establish superior accuracy. |
Mitutoyo describes its ABS Digimatic bore gauge family as a two-point system that can detect anomalies such as ovalness and taper. Its listed specifications include 0.00005 inch (0.001 mm) resolution and 0.0001 inch (0.003 mm) accuracy for the listed family. These are different measures, and neither figure should be applied to other ranges or models without checking their specifications. The product page lists SPC output; setting rings and extension rods are optional, so verify the exact configuration.
Starrett’s 770BXT electronic bore micrometer line lists resolution to 0.00005 inch (0.001 mm). That is a resolution figure, not a stated accuracy for every model; consult the exact model documentation for accuracy and configuration.
Quick wins for a faster PC:
Clear out junk files and repair common Windows errorsFree Scan →Fix the driver behind crashes, sound loss and screen glitchesFind Drivers →Repair Windows errors before they cause bigger problemsFix Now →#1 Best Overall

- Accurate Digital Indicator:Neoteck bore gauge set comes with a digital indicator with diameter range: 0 - 0.5 inch (0 - 12.7 mm); Resolution: 0.0005 inch (0.01 mm). Use After Zero Setting - Before measuring, be sure to adjust the pointer of the dial indicator to the ‘’0’’ setting and select the measuring head of the appropriate size for measurement
- Precise Bore Gauge Set:Bore Gauge Measuring diameter range:2-6 inch(50-160mm), Measures deep:5.9 inch (150mm), Accuracy:0.0005 inch(0.01mm). Super Precision Deep Measuring Bore Gauge - Two-point contact is used to detect geometric diameter measurement problems such as ovality and taper
- Self-Centering and User-Friendly:The bore gauge is Self-Centering for fast and accurate measurement, also, the insulated grip allows for easier measuring and is easily adjustable. It is widely used for measuring the inner hole size of various processing techniques
- Sturdy and Professional:All-metal clamping device, fastening the meter head, stable and accurate, sturdy. Insulated grip, comfortable to hold, effective heat insulation, safe and reliable. Sealed gauge head, aluminum housing, glass mirror cover, dustproof, clear scale, intuitive data, sturdy and wear-resistant
- Complete Set with Storage Case:Neoteck bore gauge set includes 1*0.5 inch Digital Indicator; 1* A set of measuring accessories; 1*Measuring rod; 12*Different Specifications of Gauge:50 mm(Has Been Installed in Measuring Rod) , 55 mm, 60 mm, 65 mm, 70 mm, 75 mm, 80 mm, 85 mm, 90 mm, 95 mm, 100 mm, 105 mm , 1* Storage Case, which is ideal for deep engine cylinder measurement (NOTE PLEASE: The 50 mm Measuring Probe has been Installed on the Measuring Rod!)
Resolution is not accuracy
Resolution describes the smallest displayed increment. Accuracy describes how close a measurement is to the true dimension under specified conditions. A display with finer increments does not, by itself, make a gauge more accurate. Compare the accuracy specification with the tolerance decision you need to make, and follow the manufacturer’s guidance for use and calibration.
Master the gauge before measuring
A comparison bore gauge needs to be set against a known size so its readings can be interpreted as deviations from that reference. A setting ring is a common method. Mitutoyo’s measurement fundamentals guide describes setting rings as an easy and accurate approach and notes that setting tools or fixtures may be alternatives for some instruments. Starrett likewise lists a master ring gauge among possible setting methods for its dial bore gauges.
Rank #2

- 【Accurate & High Precision Measurements】Achieve precise results with our bore gauge, featuring a measuring range from 50 mm to 160 mm (2-6 inches) in diameter, and an impressive accuracy of 0.01 mm (0.0005 inches). Whether you're working on deep engine cylinders or intricate mechanical projects, our dial bore gauge ensures reliable and consistent readings for every measurement
- 【Superb Performance for Geometric Measurements】Equipped with a two-point contact design, this cylinder bore gauge excels at detecting geometric issues like ovality and taper. No more guessing—get clear, accurate results every time, even when measuring deep and challenging bore depths of up to 150 mm (6 inches). The dial bore gauge set offers professional-level precision in your hands
- 【User-Friendly & Efficient Design】Designed with ease in mind, our dial bore gauge is self-centering for quick, accurate measurements. The insulated handle ensures a comfortable, slip-free grip, while the adjustable heads allow you to fine-tune measurements for different sizes. It’s the perfect tool for fast, professional-grade measurements in any workshop
- 【Durable & Long-Lasting Quality】Crafted from high-quality aluminum alloy, our bore gauge is built to last. The chrome-plated handle and sturdy ABS storage case add durability and convenience, while the sealed gauge head keeps dust and debris out, ensuring that your tool remains in top condition for years to come. This dial bore gauge set is a reliable companion for any serious technician
- 【Complete Kit for Comprehensive Measurement】The bore gauge set comes with 12 different measuring heads, allowing you to easily measure a variety of diameters and depths. From 50 mm to 105 mm, you’ll have everything you need for both small and large scale projects. Whether you’re measuring cylinder bores or other mechanical components, this complete dial bore gauge set ensures that you’re fully equipped for every task
Confirm the master’s nominal size and compatibility with the exact gauge. A ring or fixture is not necessarily included with the instrument, and a setting method that works for one model may not suit another.
How to take a bore reading
- Clean the measuring contacts and the reference surface. Dirt or chips can affect contact and distort a comparison.
- Set the gauge to its known reference. Use the setting ring or the model-specific setting tool or fixture, then establish zero according to the instrument manual.
- Insert the gauge as directed. Mitutoyo’s care guidance says to insert the gauge into the bore or setting ring with the guides entering first.
- Rock the gauge to find the reversal point. Starrett’s 3089 manual instructs users to move the gauge back and forth until the indicator hand reaches its reversal point, which the manual identifies as the actual bore size.
- Repeat at the inspection locations required. Check the specified depths and orientations if the job requires assessing variation. Use the drawing or inspection plan to determine which locations matter.
- Interpret the reading against the master setting. A comparison reading indicates deviation from the reference; apply the instrument’s stated convention and the nominal dimension for the job.
These steps are not a substitute for the exact instrument manual: gauge geometry, setting procedure, and reading convention can differ by model.
Free tools Windows power users keep installed
One-click scans. No signup required.
Rank #3

- ACCURATE MEASUREMENTS: This Bore Gage Features A Dial Indicator With A Graduations Of 0.0005" And A Measuring Depth Of 9.5"
- EXTENDED RANGE: This 2-6" Bore Gage, With A Two-Point Contact System, Is Used For Measuring Hole Diameters And To Detect Geometry Abnormalities. The Carbide-Tipped Anvil Contact Points Provide Extended Wear & Improved Abrasion Resistance
- SELF-CENTERING: The Easily Adjustable Bore Gage Is Self-Centering For Fast And Accurate Measurements
- USER-FRIENDLY: The Insulated Grip Allows For easier measuring and is easily adjustable
- SET INCLUDES: This bore gages comes with a protective fitted case and 2 Inch extension
Care and handling
Mitutoyo’s care guidance for measuring instruments advises cleaning contact points and anvils, setting zero before measurement, and cleaning and inspecting the instrument after use. It also advises against using an instrument that has been dropped or struck hard; contact the manufacturer about repair rather than assuming it remains in specification.
Quick Recap
Best Value
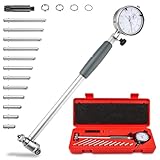
- 2"-6" Wide Measuring Range: Covers small engine cylinders to large diesel bores (50mm-150mm), ideal for automotive repair, engine rebuilding, and industrial machining
- 0.001" Ultra-High Accuracy: Features a precision dial bore indicator, ensuring repeatable measurements within ±0.001" for detecting cylinder wear, taper, or out-of-roundness
- Geometric deformation detection experts: Three-point synchronized feedback technology generates roundness/cylindricity/taper data at the touch of a button for quick diagnosis of out-of-round or taper wear
- User-Friendly Design: Dial bore gauge set includes a balanced dial indicator with clear markings, plus extension rods for quick adjustments. No batteries needed
- Package includes: 1 bore gauge, 4 washers, 12 anvils, 1 extension rod, 1 manual, 1 plastic case
Rank #4

- Engineered for machinists and engine builders, this dial bore gauge delivers ultra-precise readings for measuring cylinder wear, taper, and out-of-round conditions. Ideal for professional engine rebuilding and machining operations.
- Wide Range & Compatibility: Measures bore sizes from 2" to 6", perfect for various applications, including engine cylinders, sleeve fitment, and more.
- Features a high-contrast dial with 0.001" graduations, allowing fast and accurate interpretation of measurements—even in dim garage or workshop environments.
- Durable Construction: Built with premium stainless steel for reliable performance and durability during extended use in professional settings.
- Includes multiple extension rods, anvils, spacers, and a precision dial indicator. Comes in a durable molded storage case for organized transport and protection—ideal for engine builders and machinists.
What to verify before buying
- The exact model’s range, accuracy, repeatability, and reachable depth.
- Whether the contact design fits the bore and the geometry changes you need to detect.
- The required setting ring, master, or fixture and whether it is included or sold separately.
- Whether indicators, contacts, extension rods, or data cables are included, optional, or incompatible with the selected range.
- For electronic models, the specific data-output and tolerance functions available on that configuration.
- The current manufacturer documentation for the selected model; specifications and availability can change.
Product prices and availability are accurate as of the date/time indicated and are subject to change. Any price and availability information displayed on Amazon at the time of purchase will apply.